July 6, 2026
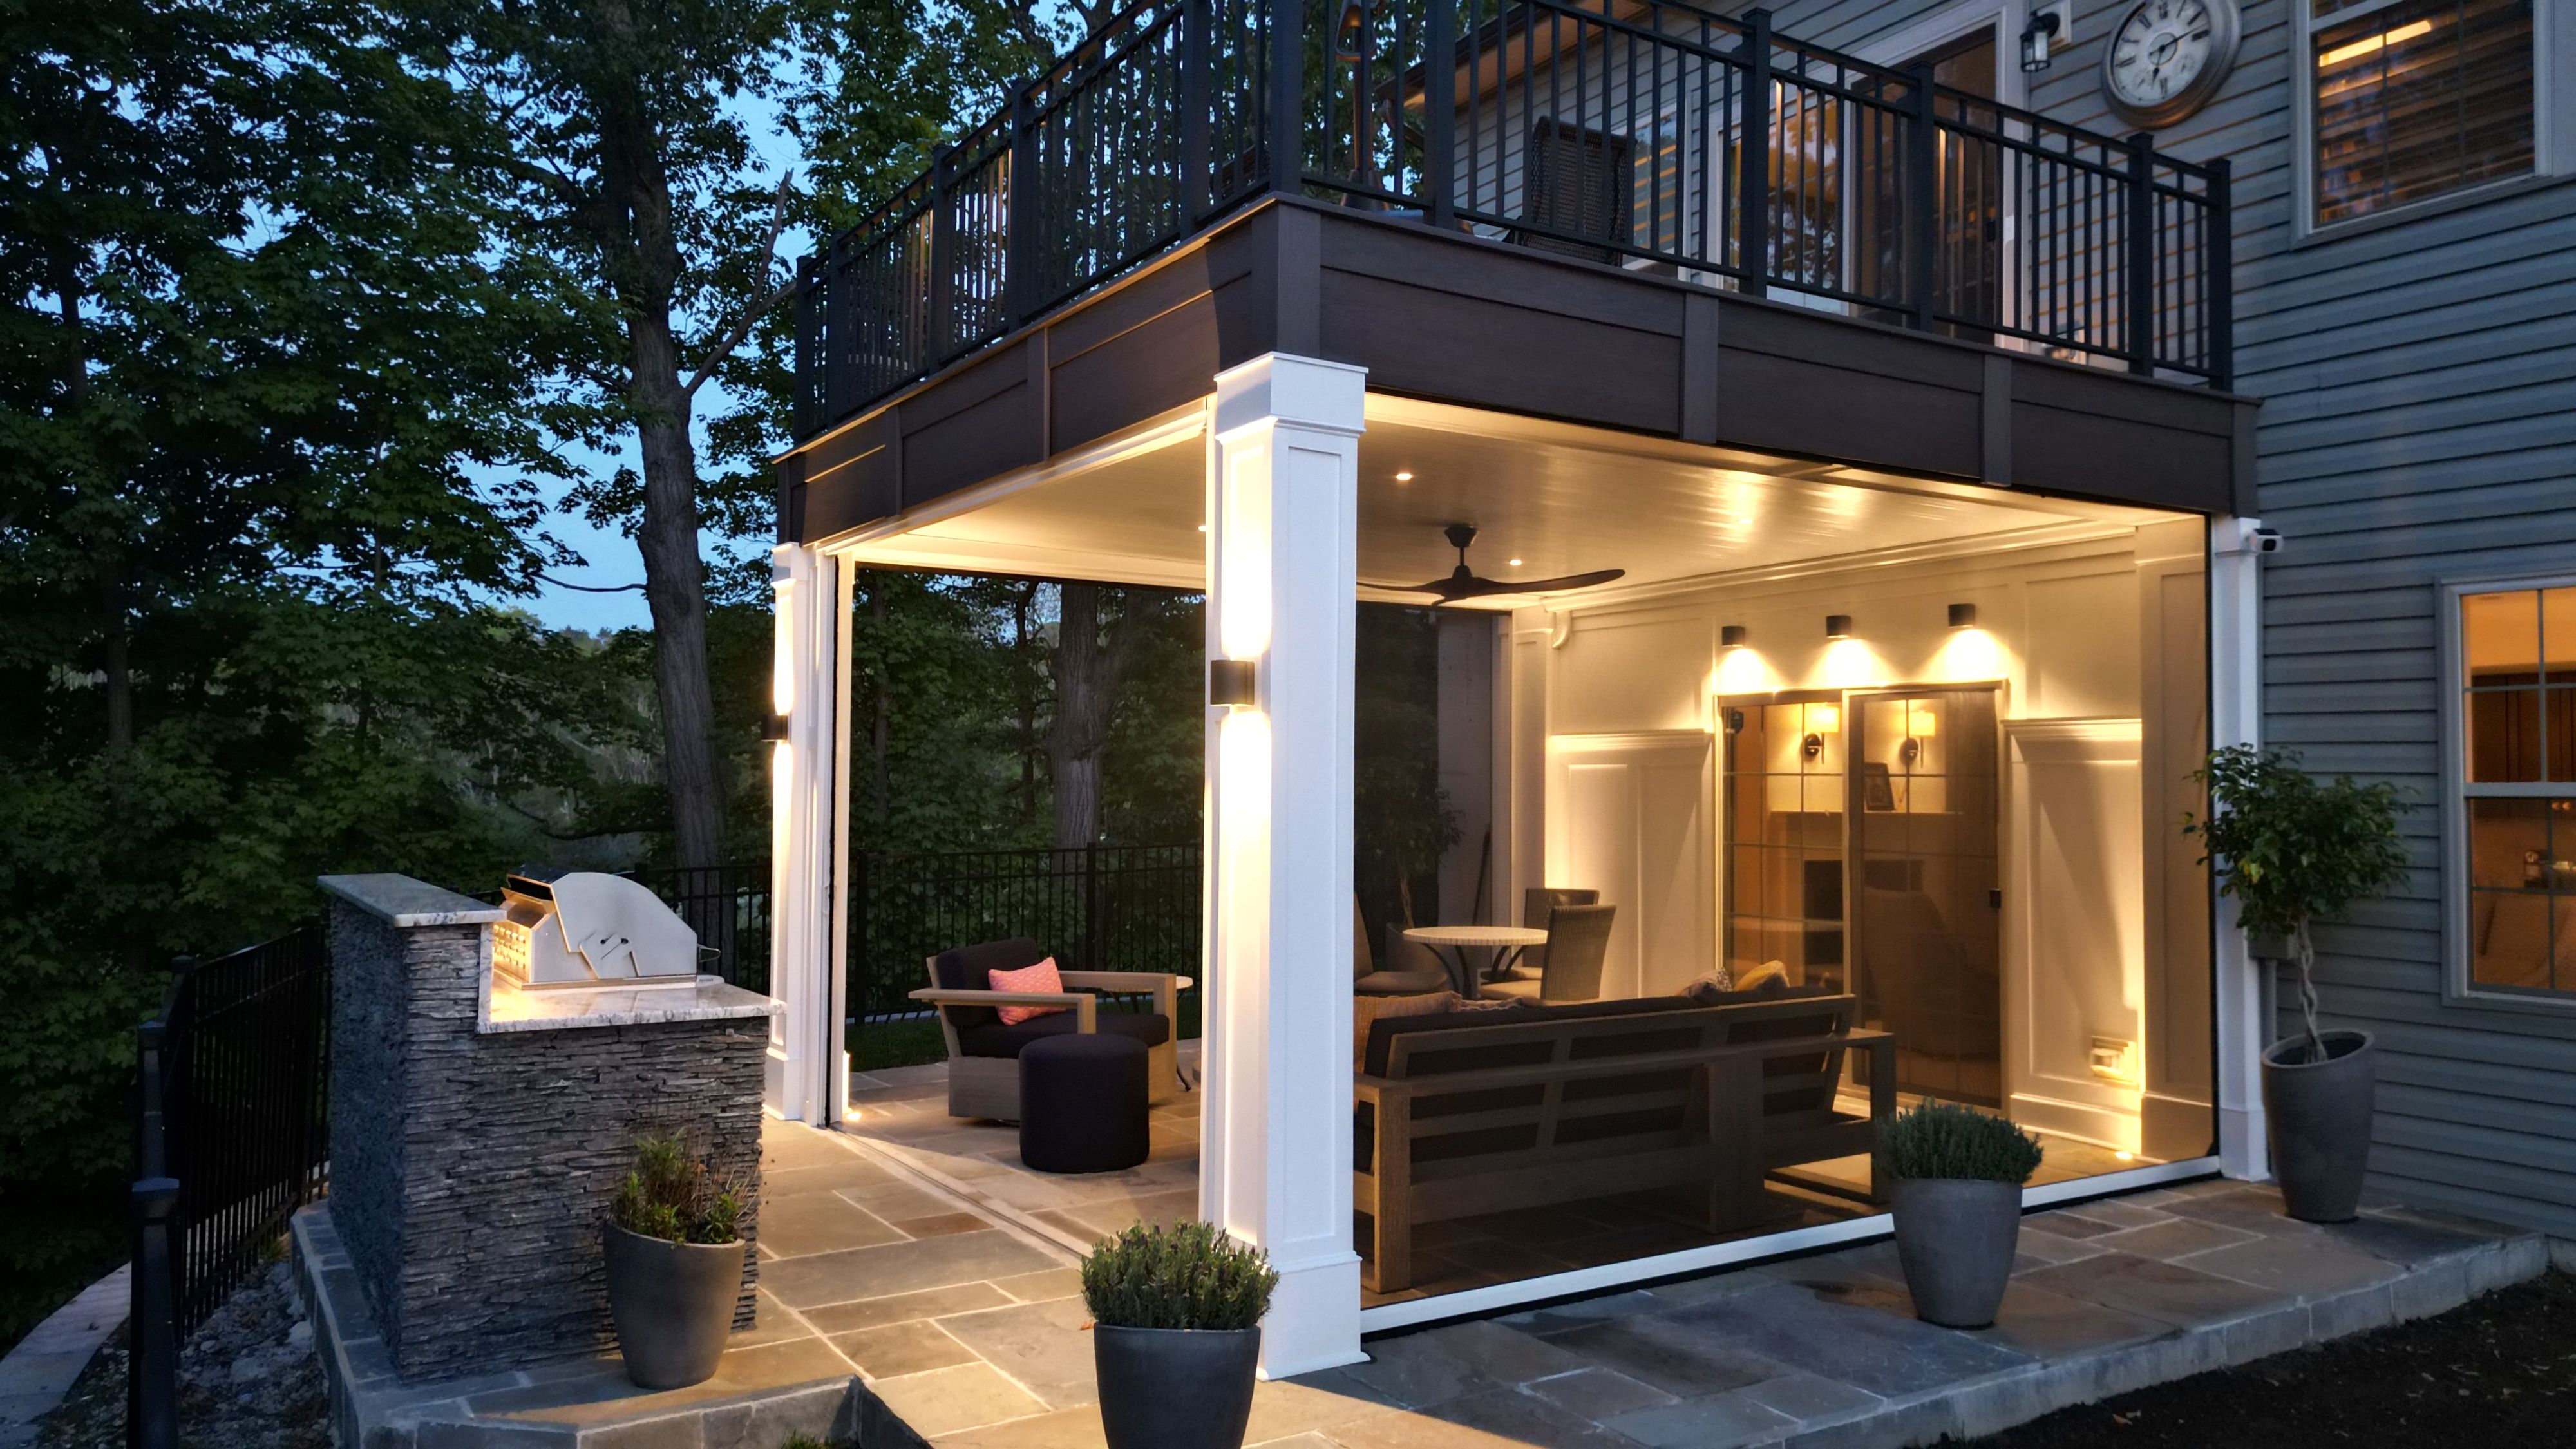
The space beneath an elevated deck is one of the most overlooked opportunities in the backyard. Most homeowners focus on what's happening up top: the decking, the railing, the view. The area underneath gets left as bare ground, exposed to the elements and used for nothing more than storing a forgotten bag of mulch.
That's a missed opportunity, because a finished under deck space can effectively double your usable outdoor living area. With the right ceiling system in place to manage drainage and weather, the area beneath your deck becomes a fully functional outdoor room, protected from rain, shaded from the sun, and ready to be designed around how you actually want to live outside.
These seven spaces show the range of what's possible, from relaxed covered lounges to outdoor kitchens to full multi-zone retreats. Whether you're planning a new deck build or thinking about what to do with the space you already have, there's a lot here worth considering.
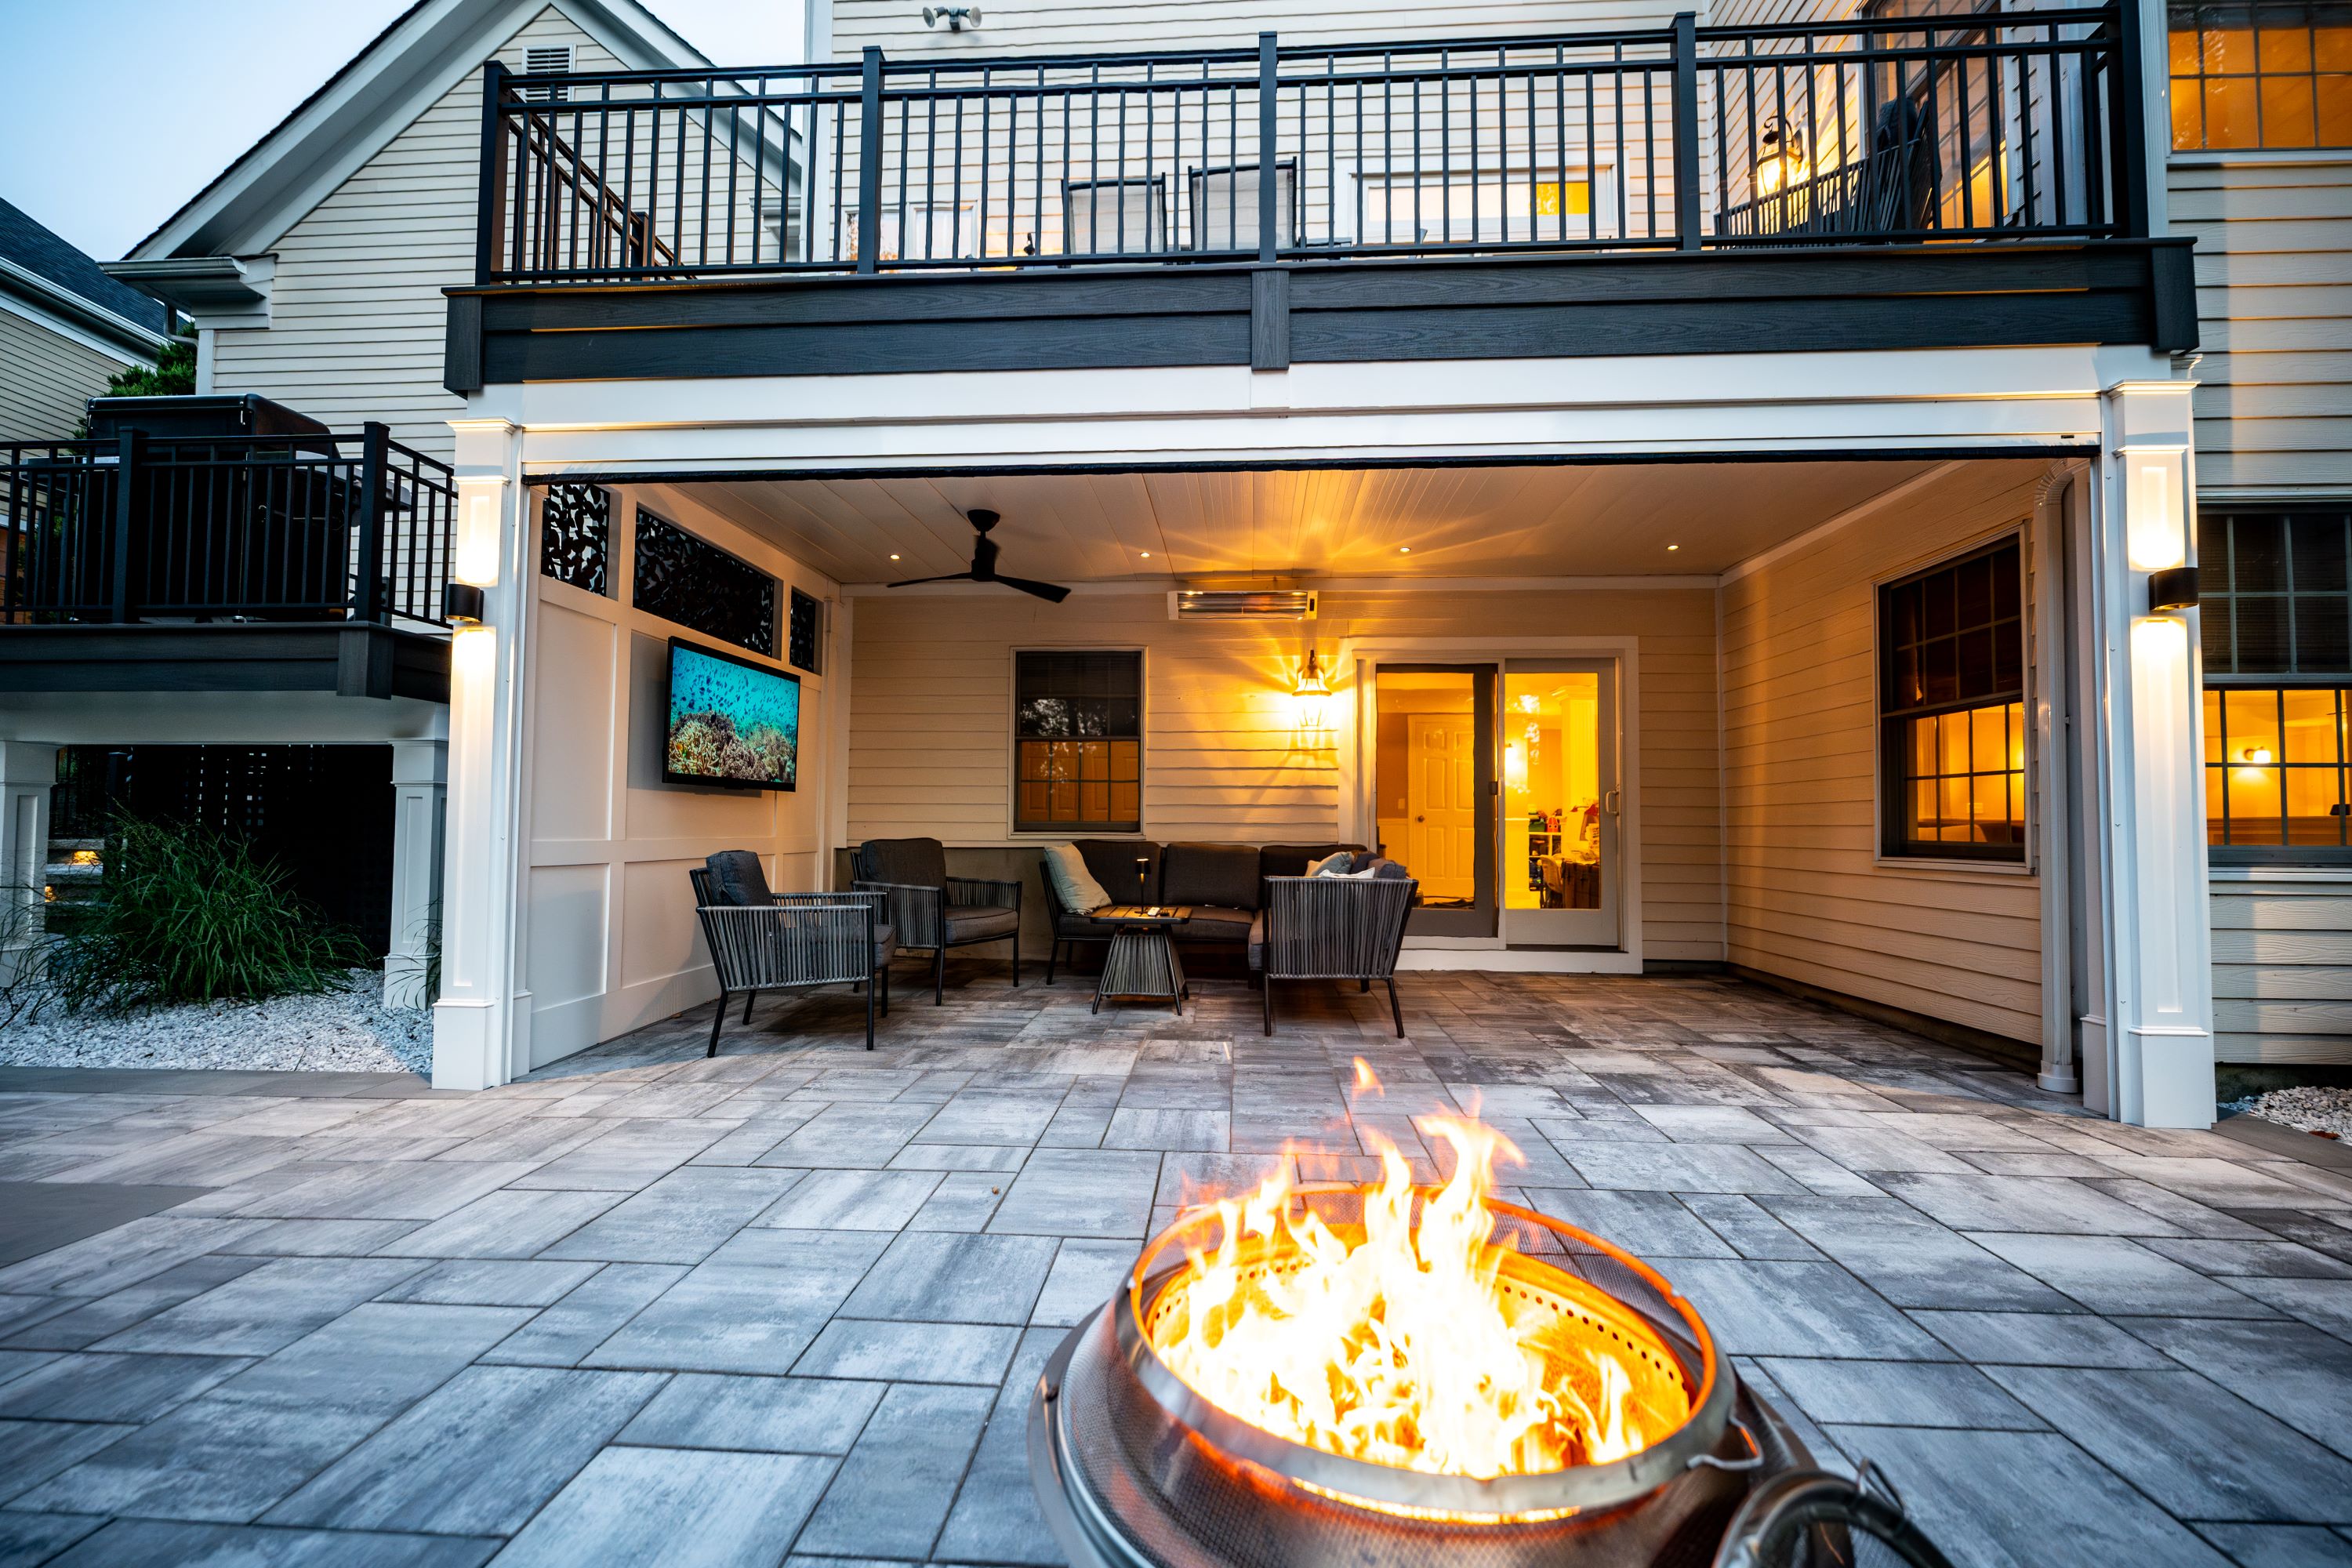
This is what a fully committed under deck finish looks like. The ceiling is clad in tongue-and-groove paneling with recessed lighting and a ceiling fan, giving the space a finished, interior-quality feel that you wouldn't expect to find outside. An infrared heater mounted overhead extends the usable season well into the cooler months, and a wall-mounted TV makes this a space people actually spend time in, not just pass through.
The lounge seating is arranged to face the TV while still opening toward the patio, where a paver surface and fire pit extend the living area even further. White trim columns and decorative wall panels tie the whole design together, giving it a cohesive look that feels intentional rather than improvised.
What makes this type of under deck design work is the attention to the ceiling. A proper drainage and ceiling system is what separates a finished space from a damp, unusable one. Done right, the area stays dry even during heavy rain, which is what allows you to invest in real furniture, electronics, and finishes without worrying about water damage.
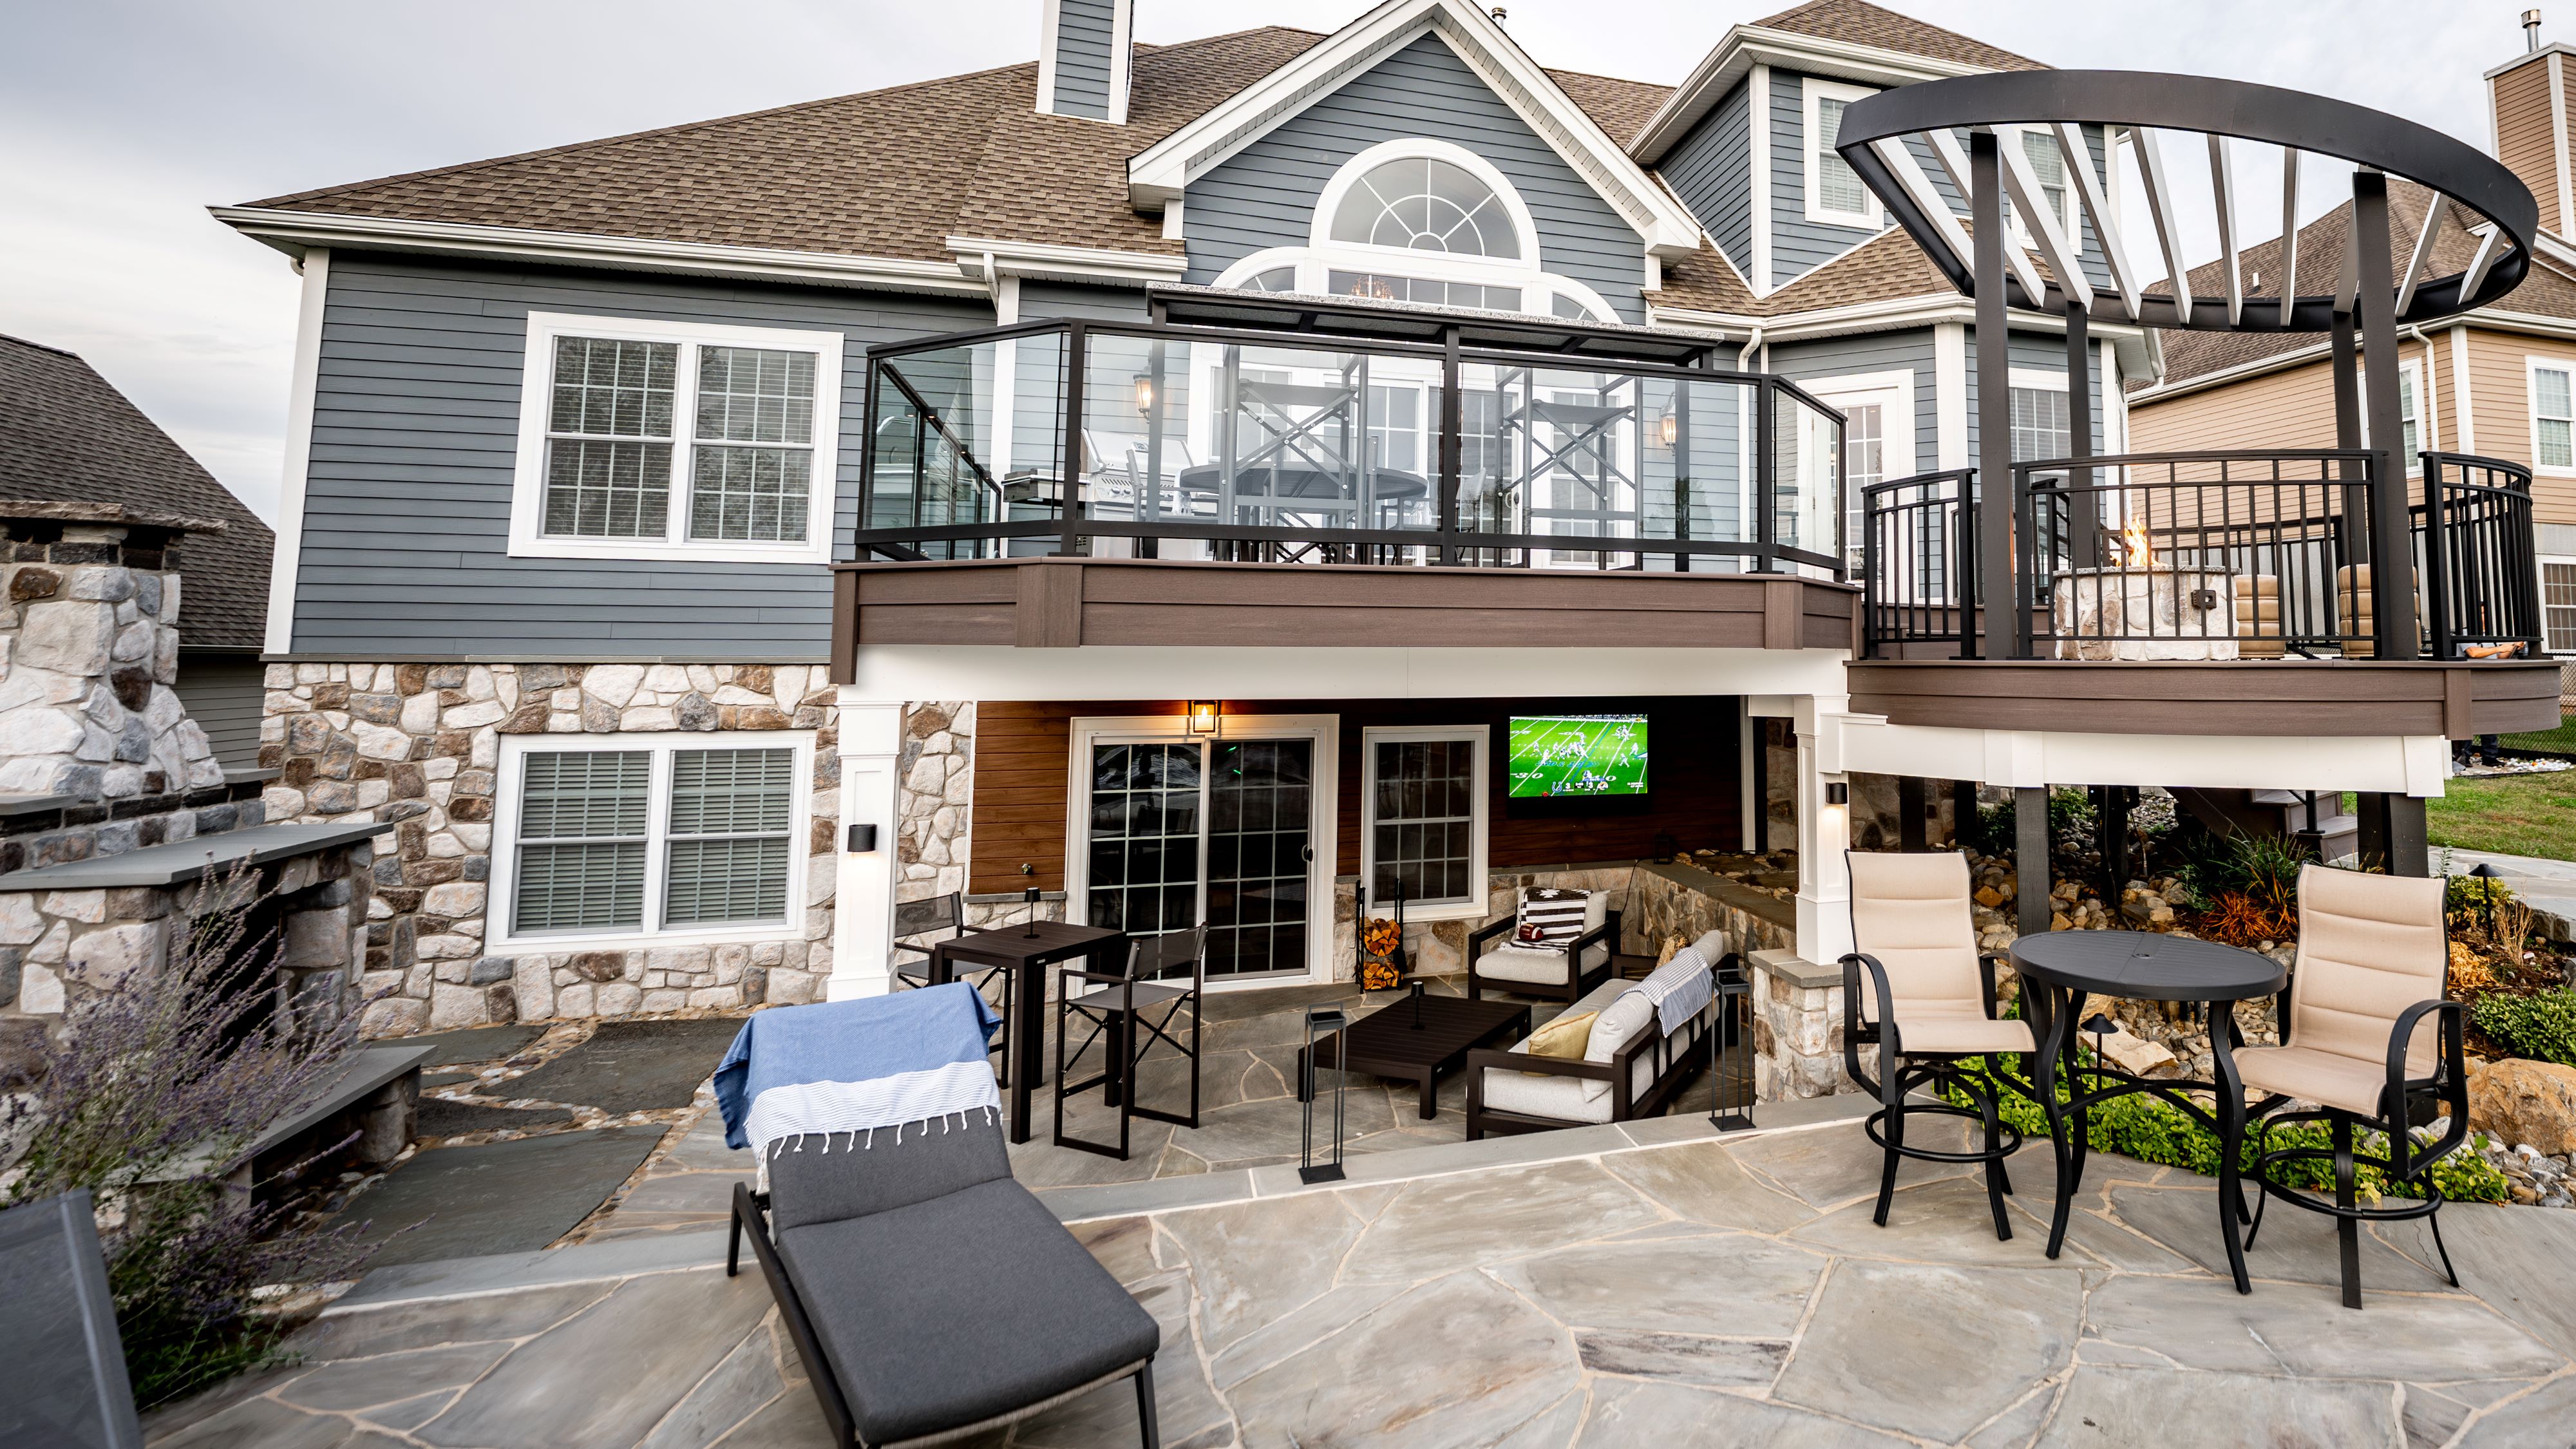
Not every under deck space needs four walls to feel like a room. This example uses the deck structure overhead as the anchor and lets the design fill in around it: a wood-paneled ceiling, a stone accent wall along the back, lounge seating, and a wall-mounted TV create a clearly defined living space without any sense of being closed in. The flagstone patio extends the footprint well beyond the deck's edge, giving the whole backyard a sense of flow from one zone to the next.
The bar-height table just inside the covered area adds a casual dining or drinks option without dedicating the whole space to it, and the chaise lounge on the open patio gives you a place to move when you want sun. That kind of flexibility is one of the things that makes a well-designed under deck space so livable: the covered area does the heavy lifting, and the surrounding patio gives you options.
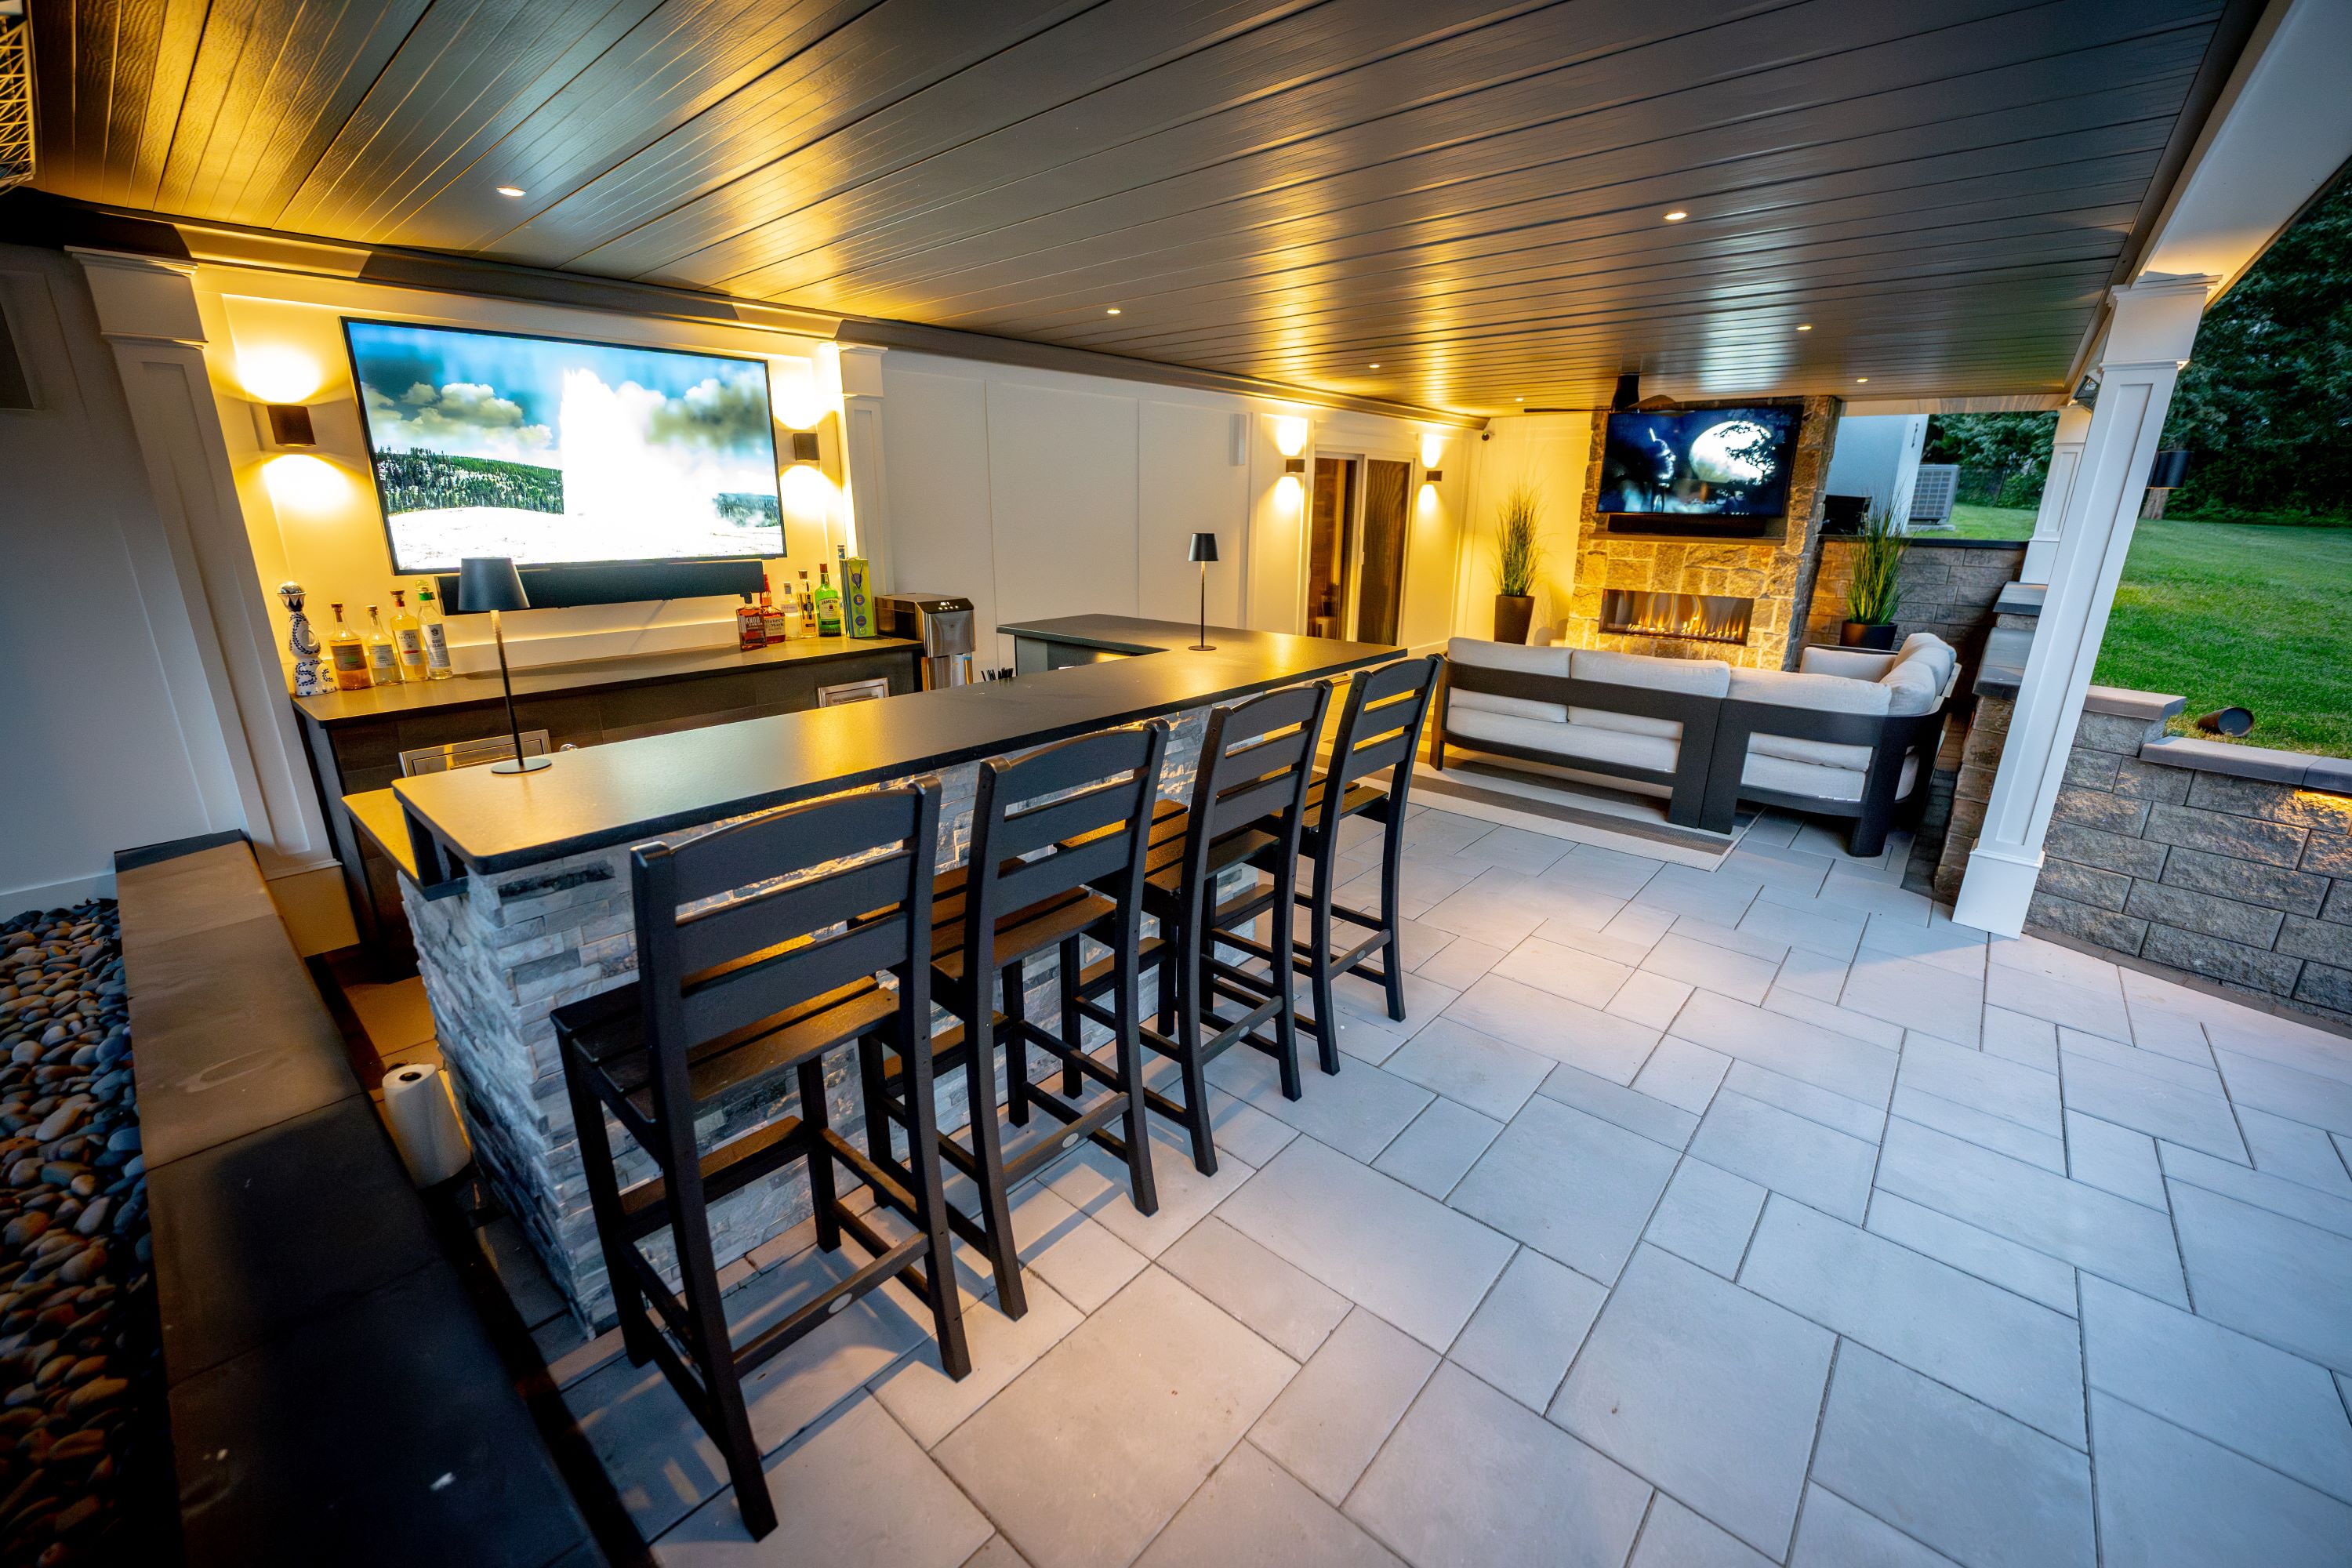
Some under deck spaces are designed around relaxing. This one is designed around entertaining. A full built-in bar with a stacked stone base and seating for several runs along one side of the space, with a large TV mounted above and bottles already stocked and ready. On the opposite end, a lounge area with a stone fireplace and a second TV creates a separate but connected zone for sitting down and settling in. The tongue-and-groove ceiling with recessed lighting and warm accent lighting ties both areas together and gives the whole space an evening ambiance that you'd expect from a high-end indoor bar.
The paver floor, the trim details, and the level of finish here make it clear that this wasn't an afterthought. This is a space that was designed from the beginning to function as a true outdoor room, one that happens to sit beneath a deck rather than inside a house. For homeowners who entertain regularly, this kind of setup changes the entire dynamic of how the backyard gets used.
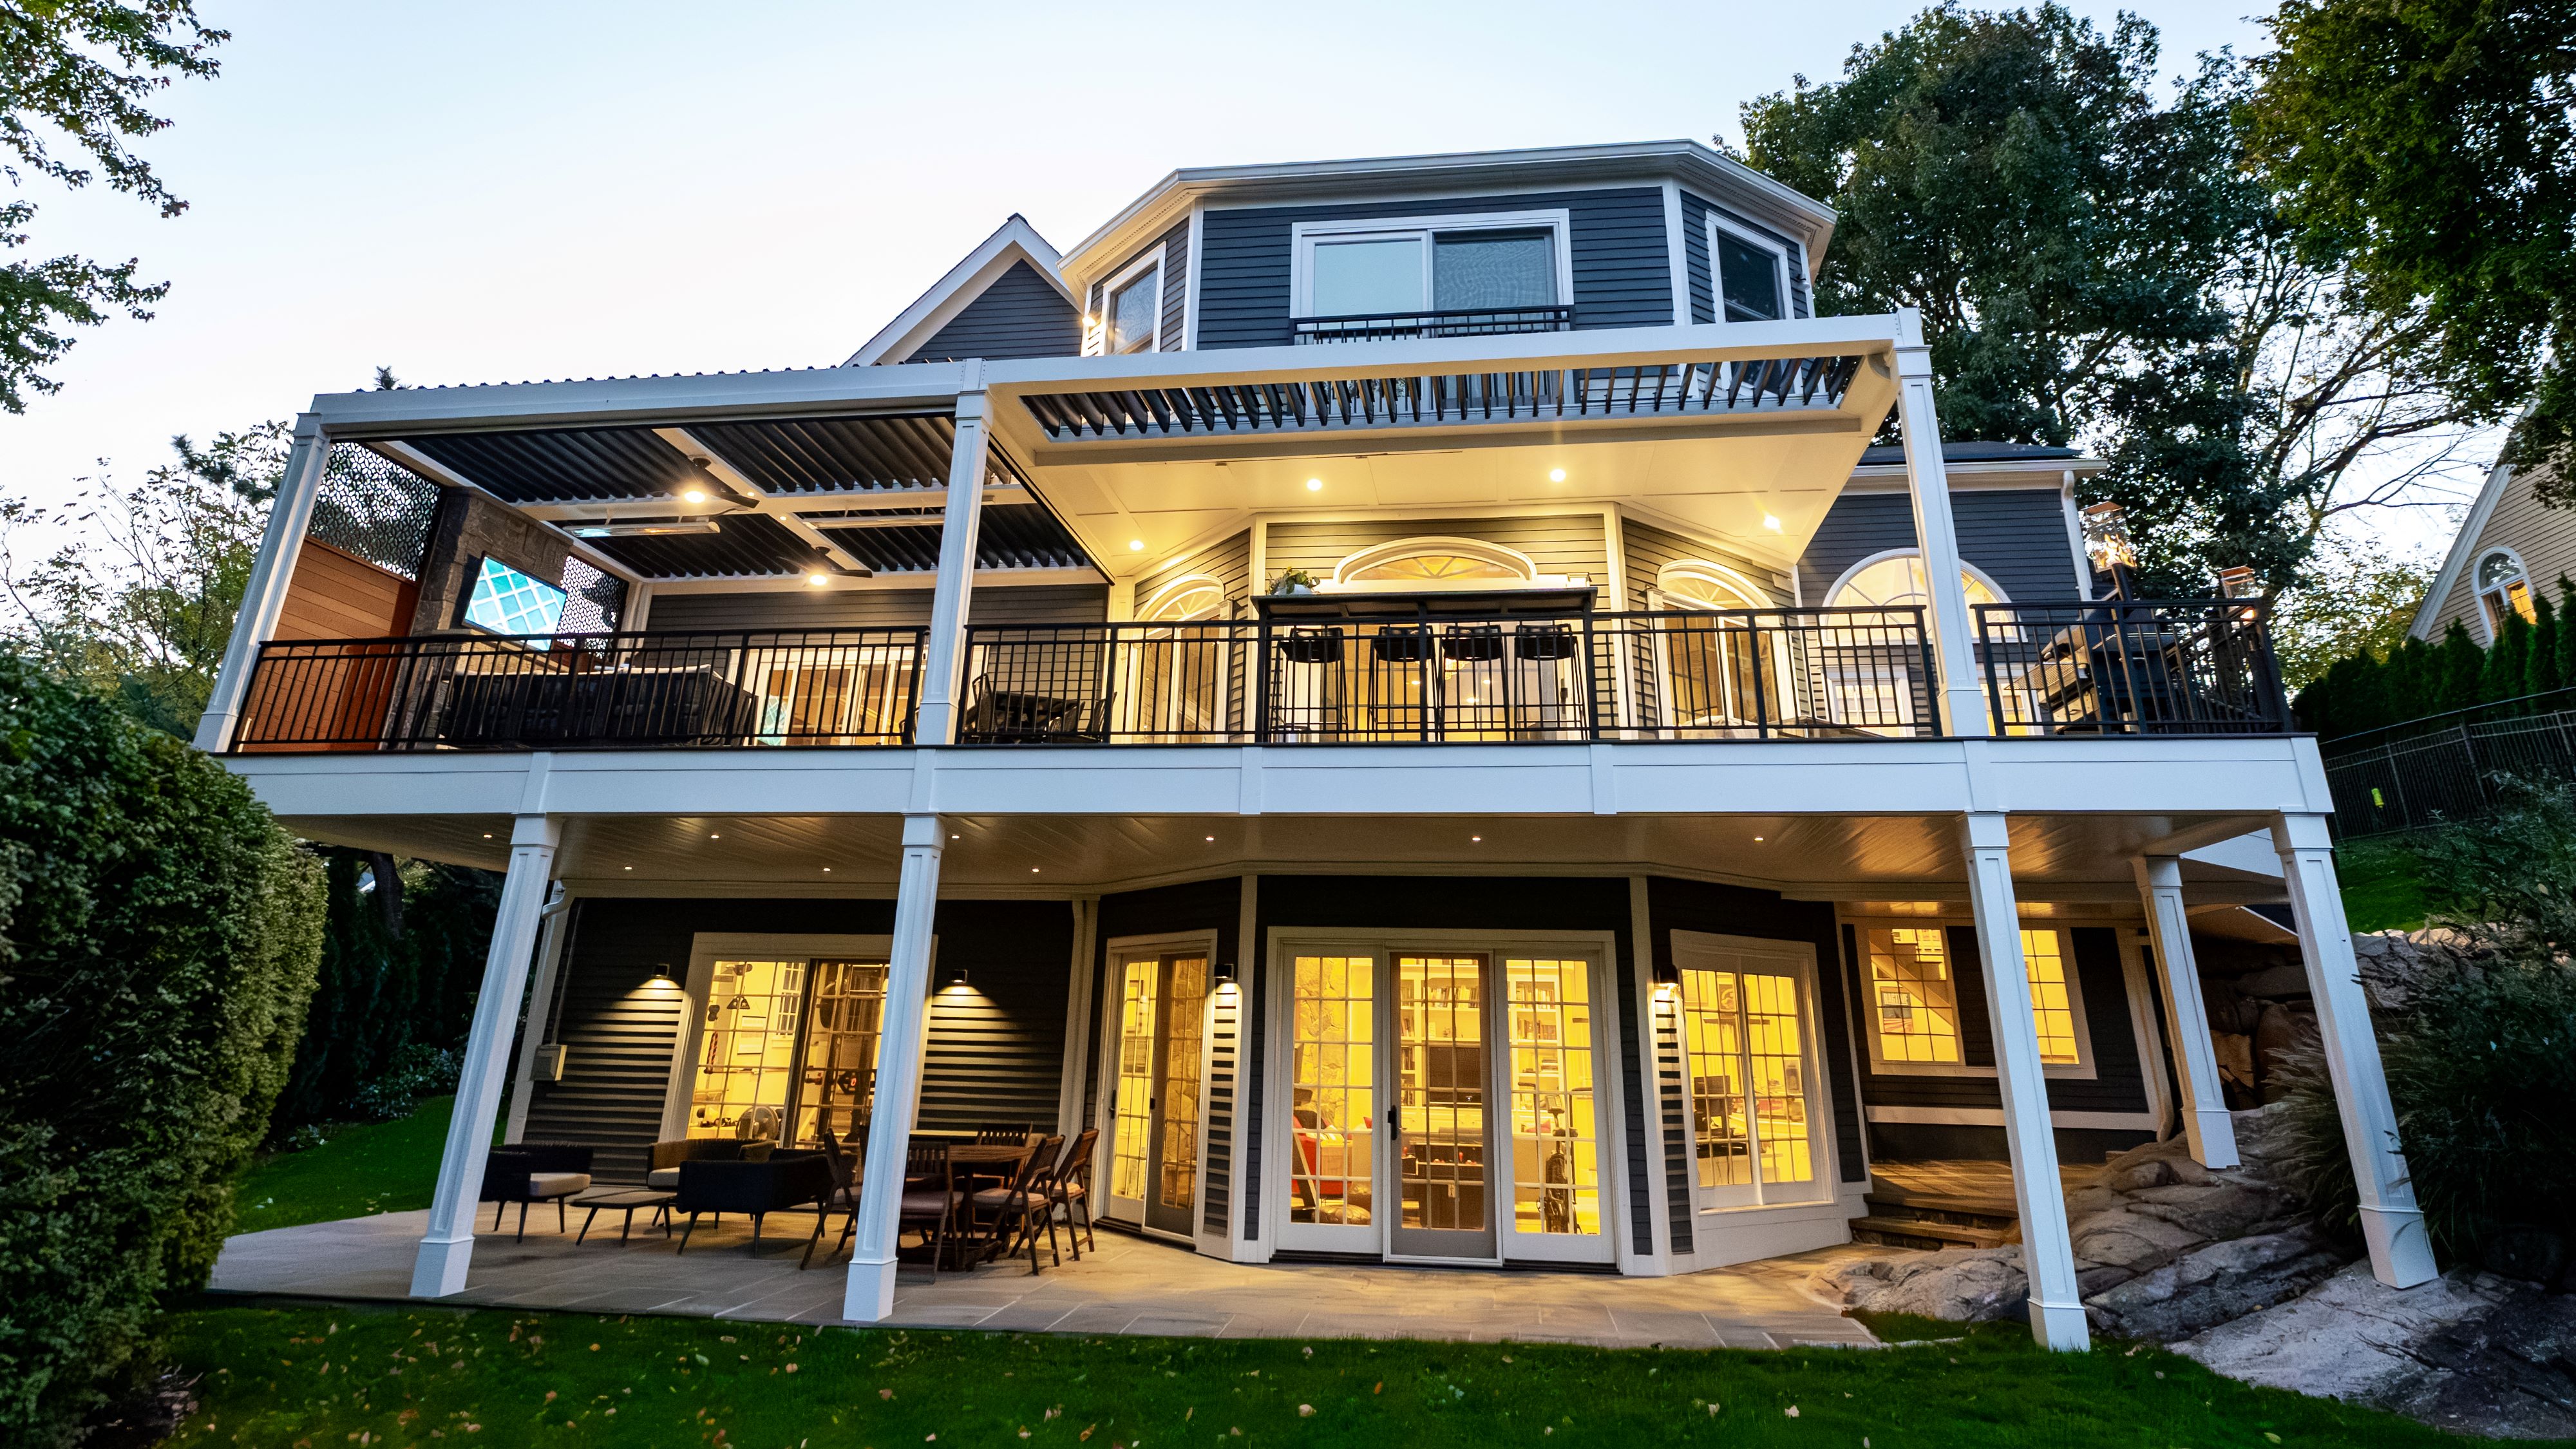
This example shows what happens when the under deck space is treated as a true extension of the home rather than a bonus area tucked beneath it. The finished ceiling with recessed lighting and pendant fixtures, the white trim columns, and the French doors that connect directly to the interior all give this space an architectural quality that reads as part of the house. The outdoor dining table fits naturally here, sheltered overhead and open to the lawn, with enough light to use the space well into the evening.
What also stands out is how this design works as part of a larger whole. The upper deck with its louvered roof adds a second level of outdoor living above, and together the two spaces stack into something that genuinely multiplies how much of the backyard gets used. The under deck area handles dining and covered living. The upper deck handles open-air lounging and shade control. Each level has a purpose, and neither competes with the other.
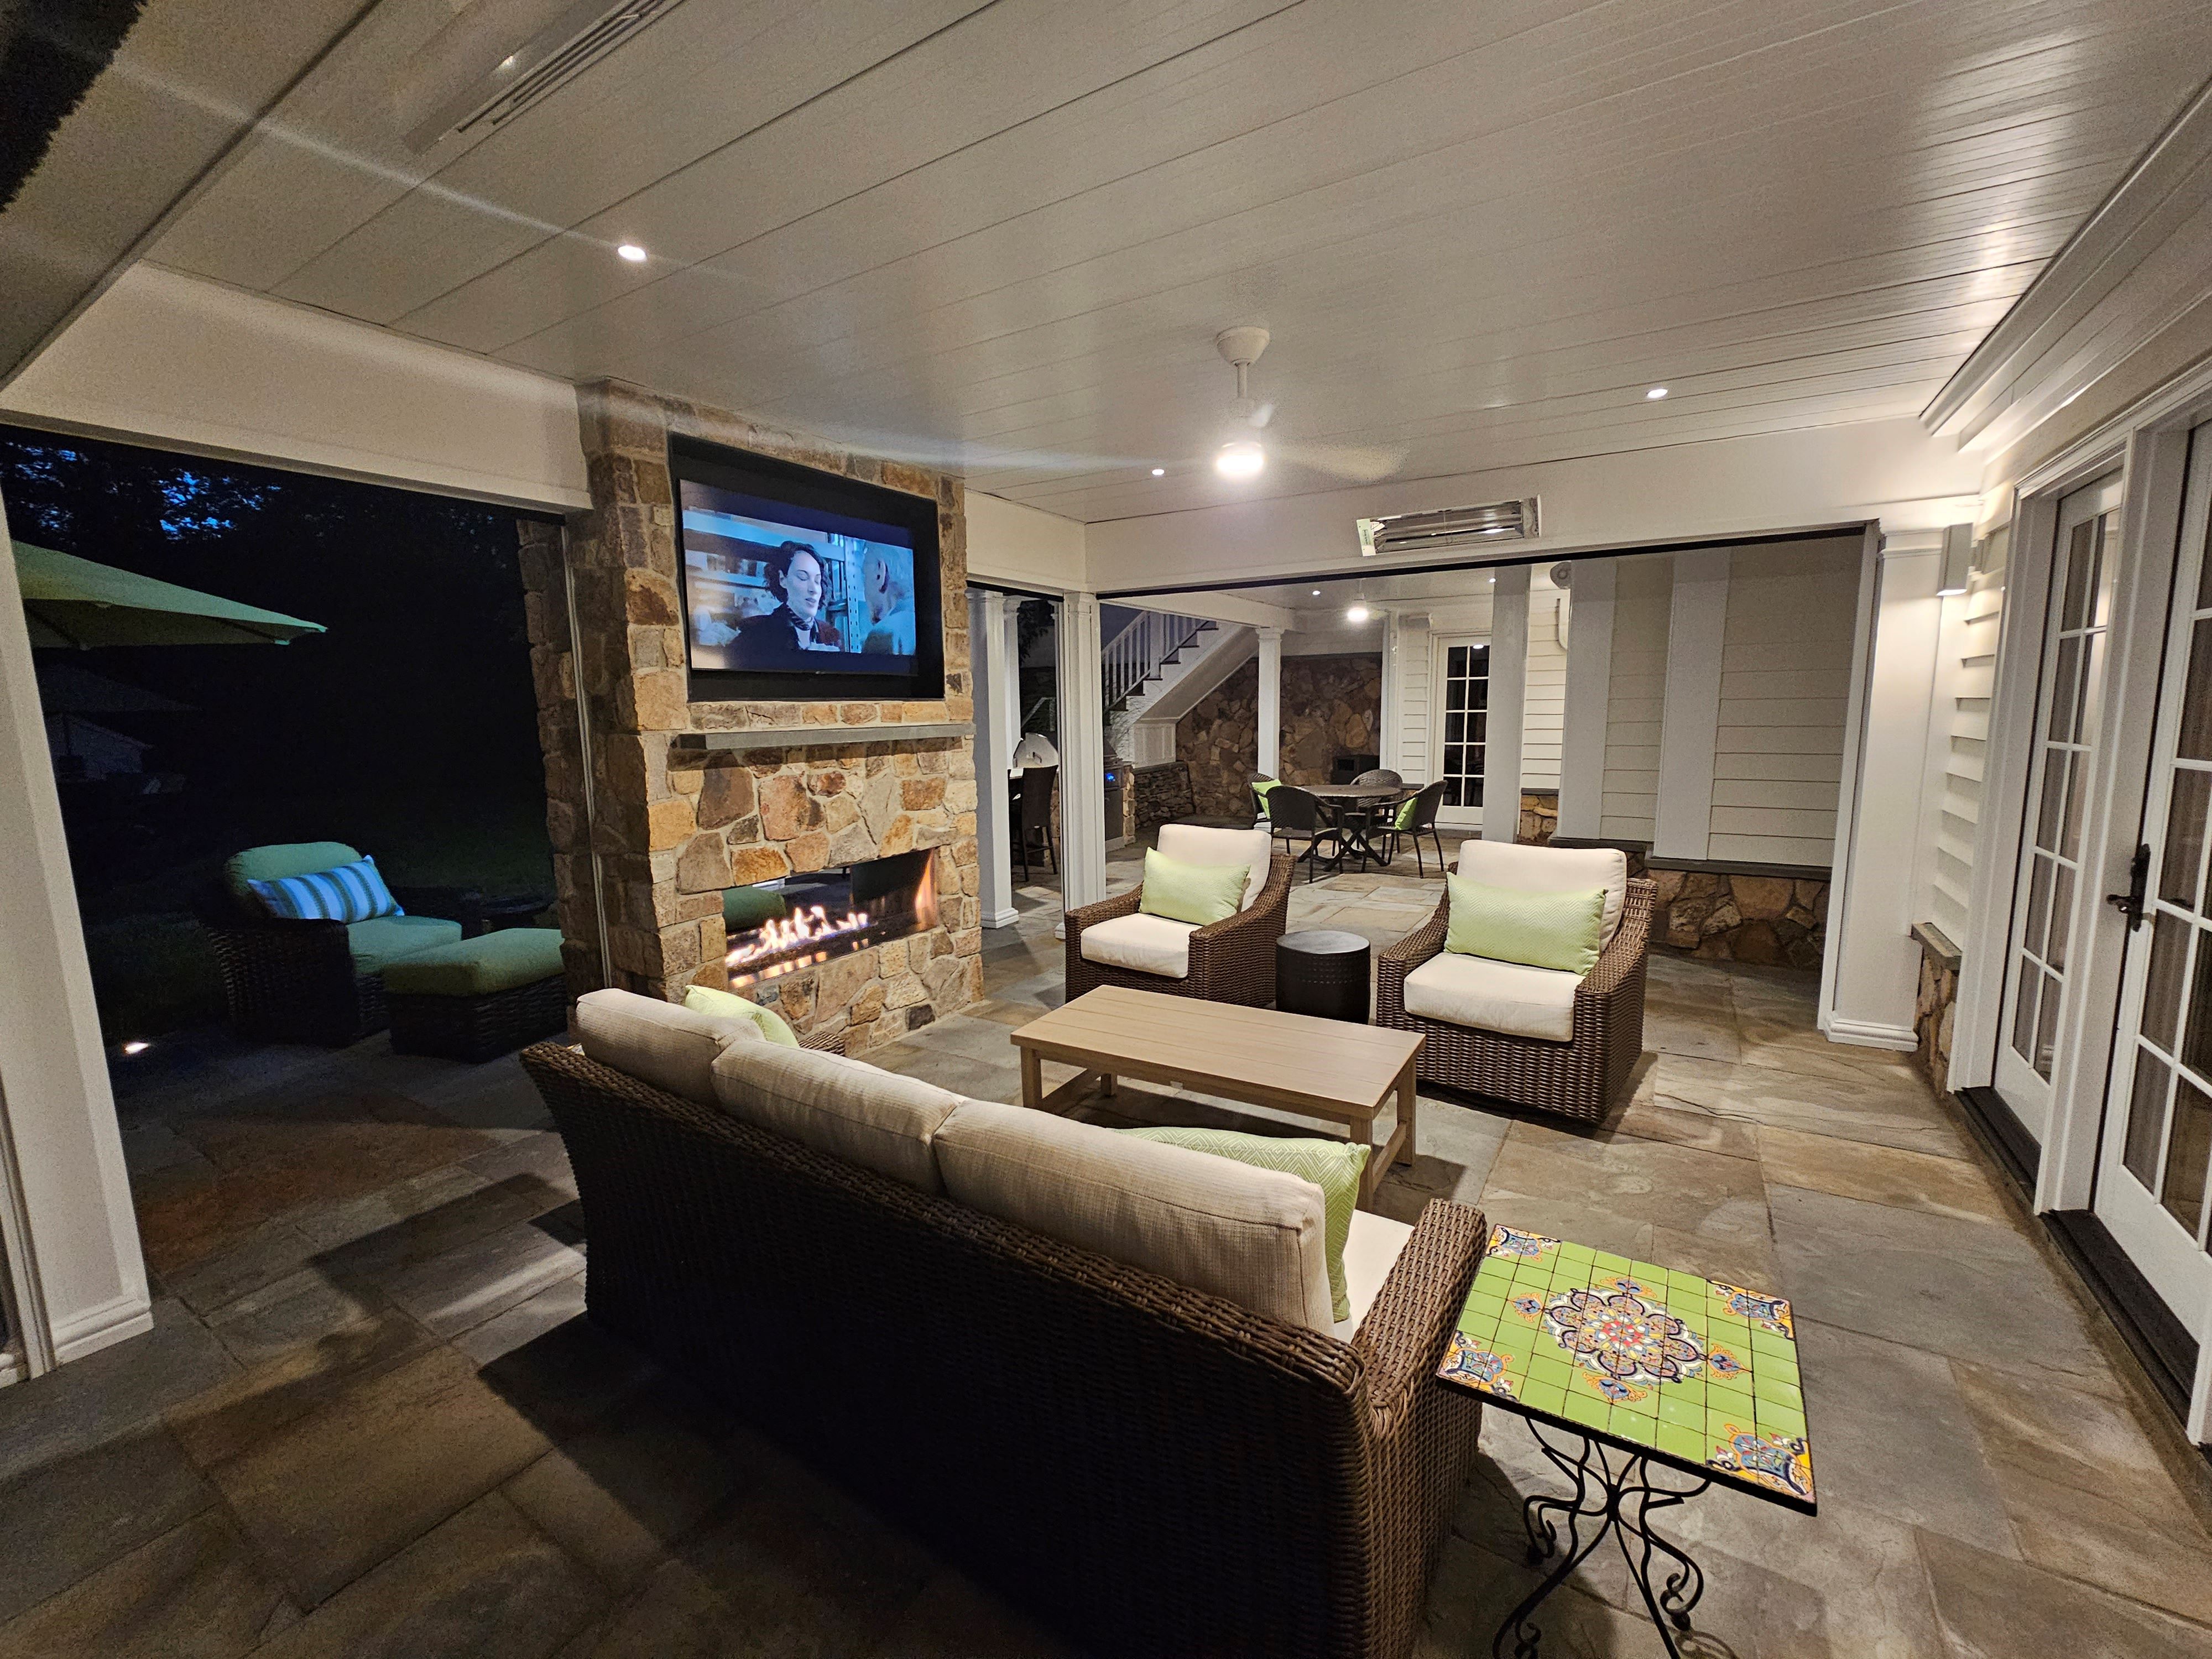
A stone fireplace changes the character of an outdoor space in a way that few other features can. Here it serves as the focal point of the entire under deck room, with a TV mounted above and lounge seating arranged around it in a configuration that feels lifted straight from an indoor living room. The white paneled ceiling, recessed lighting, and infrared heater overhead reinforce that feeling, creating a space that stays comfortable and inviting long after the temperature drops.
The flagstone flooring and French doors connecting to the interior complete the picture. This is a space that functions as a genuine room, with a clear purpose and a level of finish that makes it worth using year-round. The dining area visible in the background suggests additional square footage beyond the lounge, which is a reminder that under deck spaces don't have to be defined by a single use. When the footprint allows for it, you can do quite a bit with what's there.
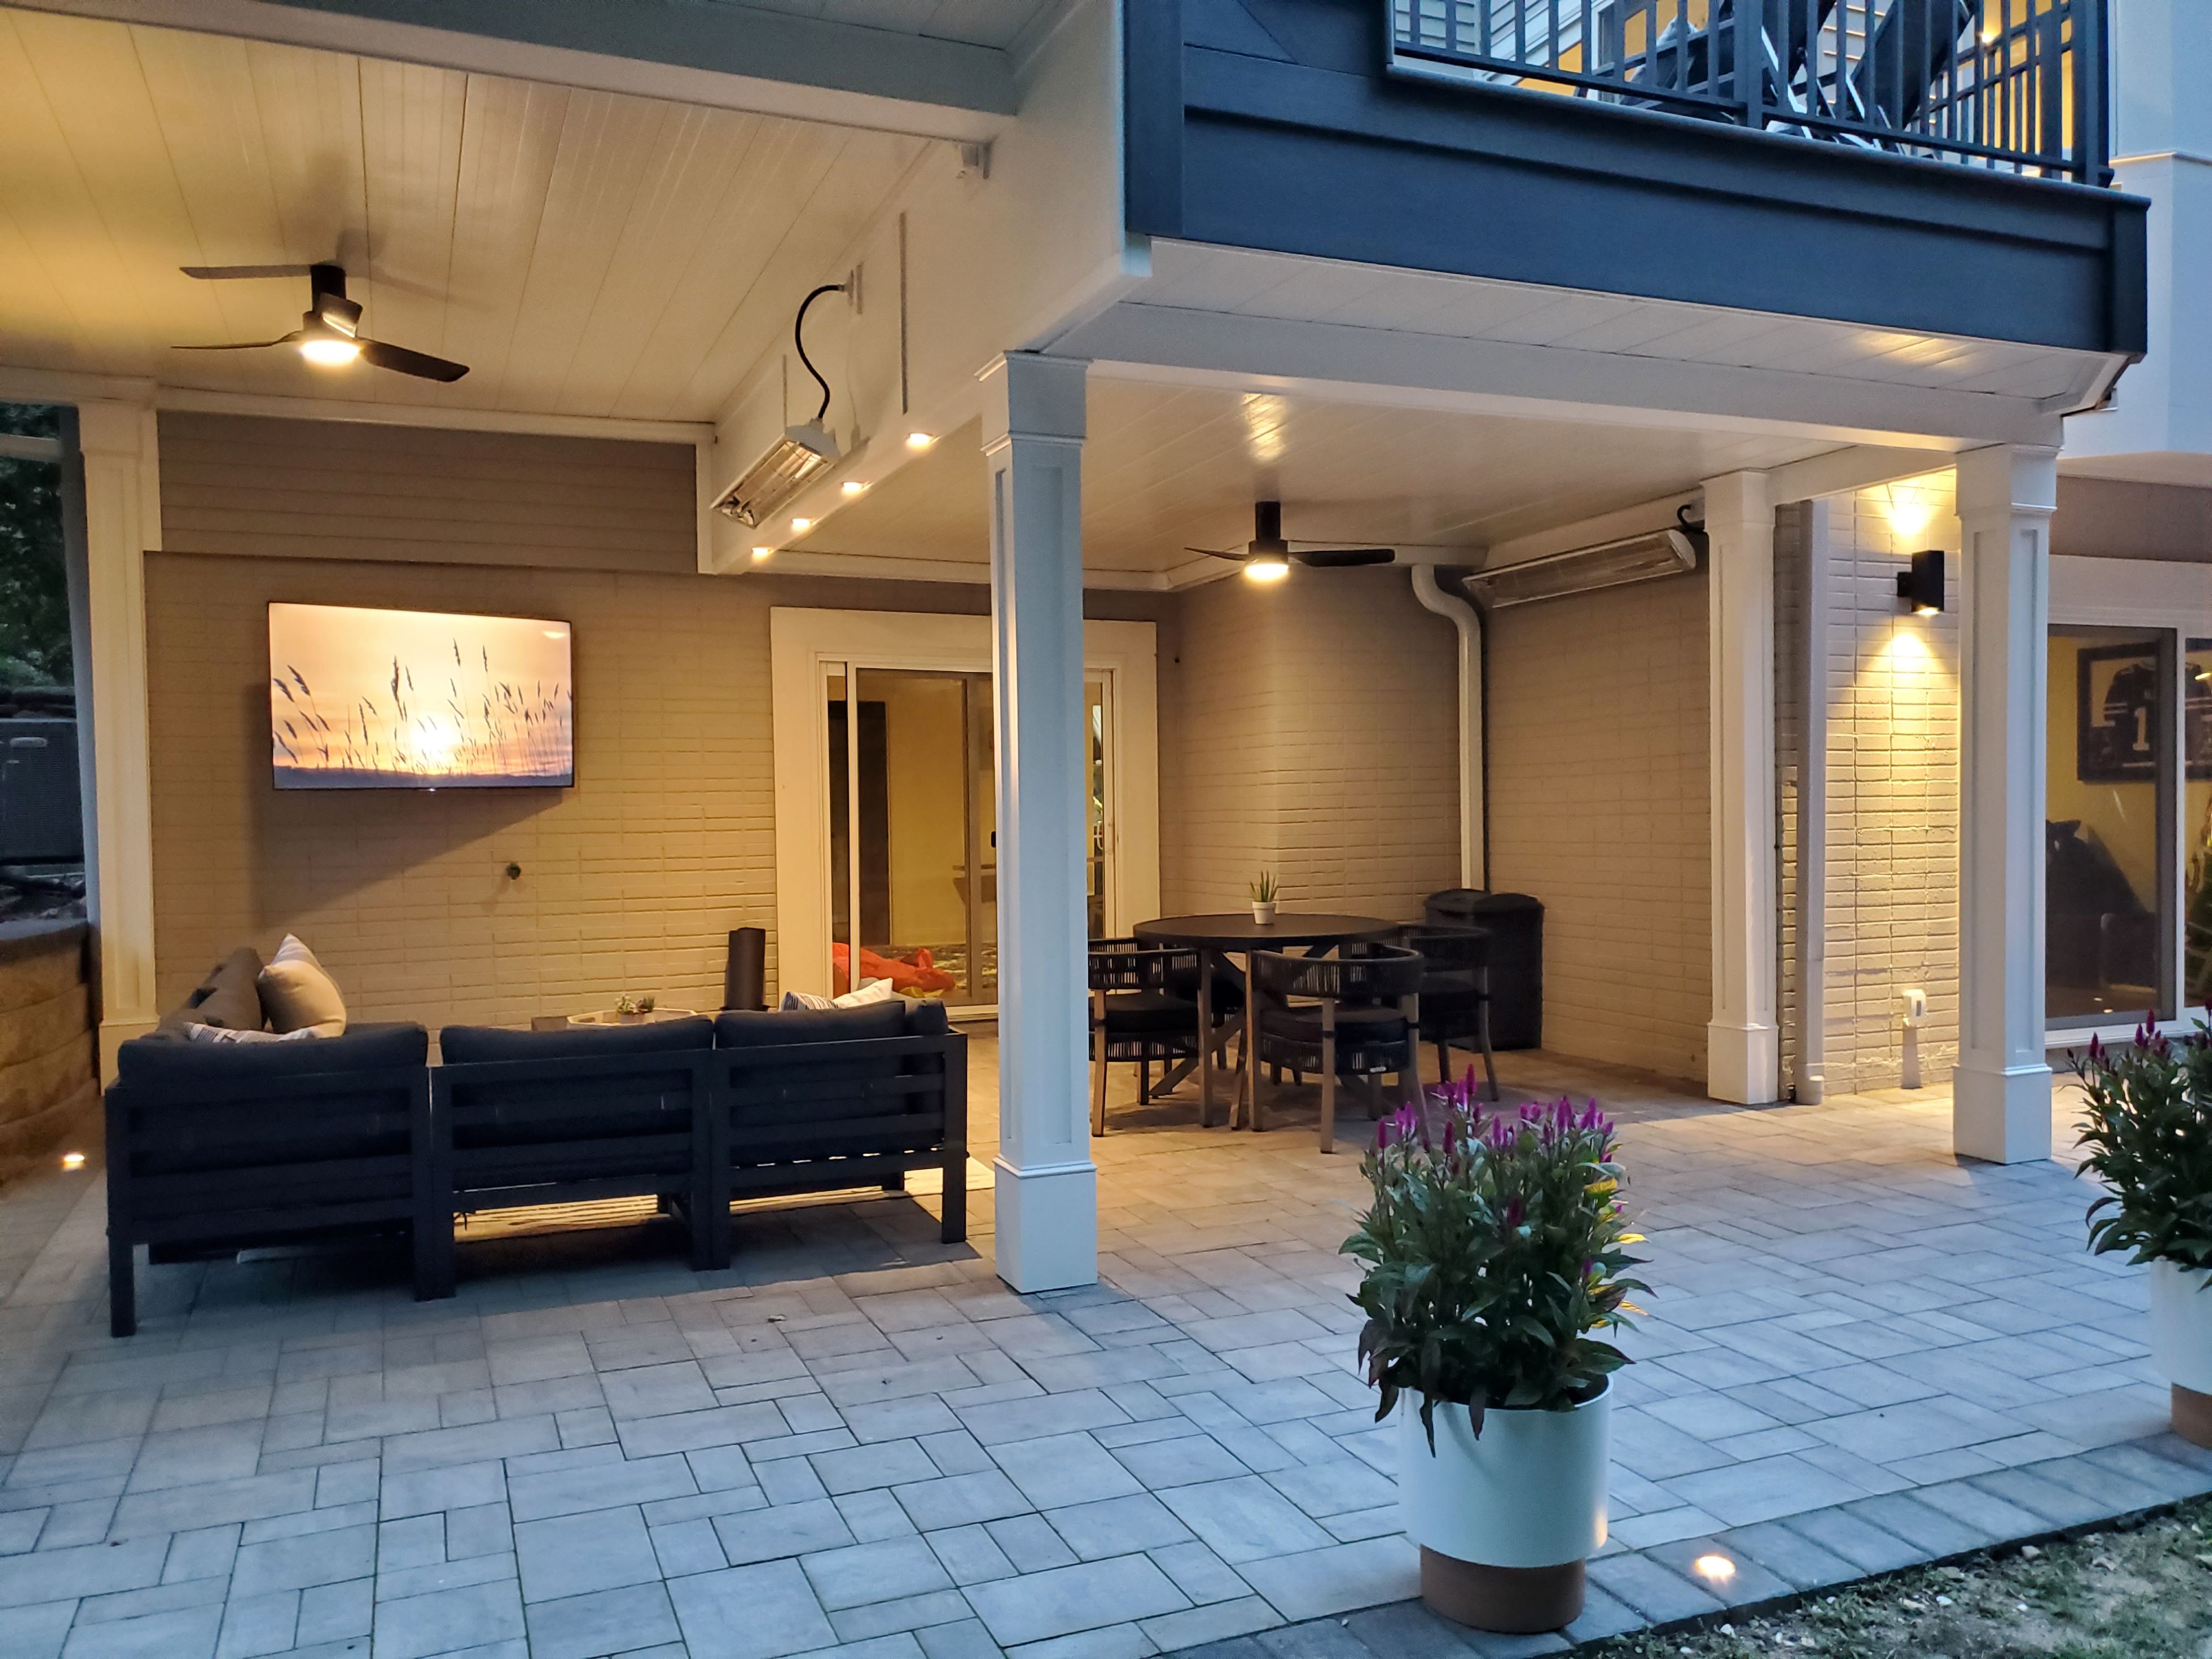
Sometimes the most practical under deck design is also one of the most functional. This space uses the full footprint of the deck above to create two distinct zones that work independently but feel connected. The lounge side has a sectional, a wall-mounted TV, and a ceiling fan for warm evenings. The dining side has a round table with seating for several, its own ceiling fan, and an infrared heater for when the temperature starts to fall. White trim columns mark the transition between the two without closing anything off.
What works well here is the simplicity of the approach. There's no single dramatic feature pulling focus, and the design earns its appeal through good proportions, consistent finishes, and a layout that makes intuitive sense. Lounge on one side, dining on the other, paver flooring tying it all together. For homeowners who want a finished under deck space that covers multiple needs without overcomplicating things, this is a strong reference point.
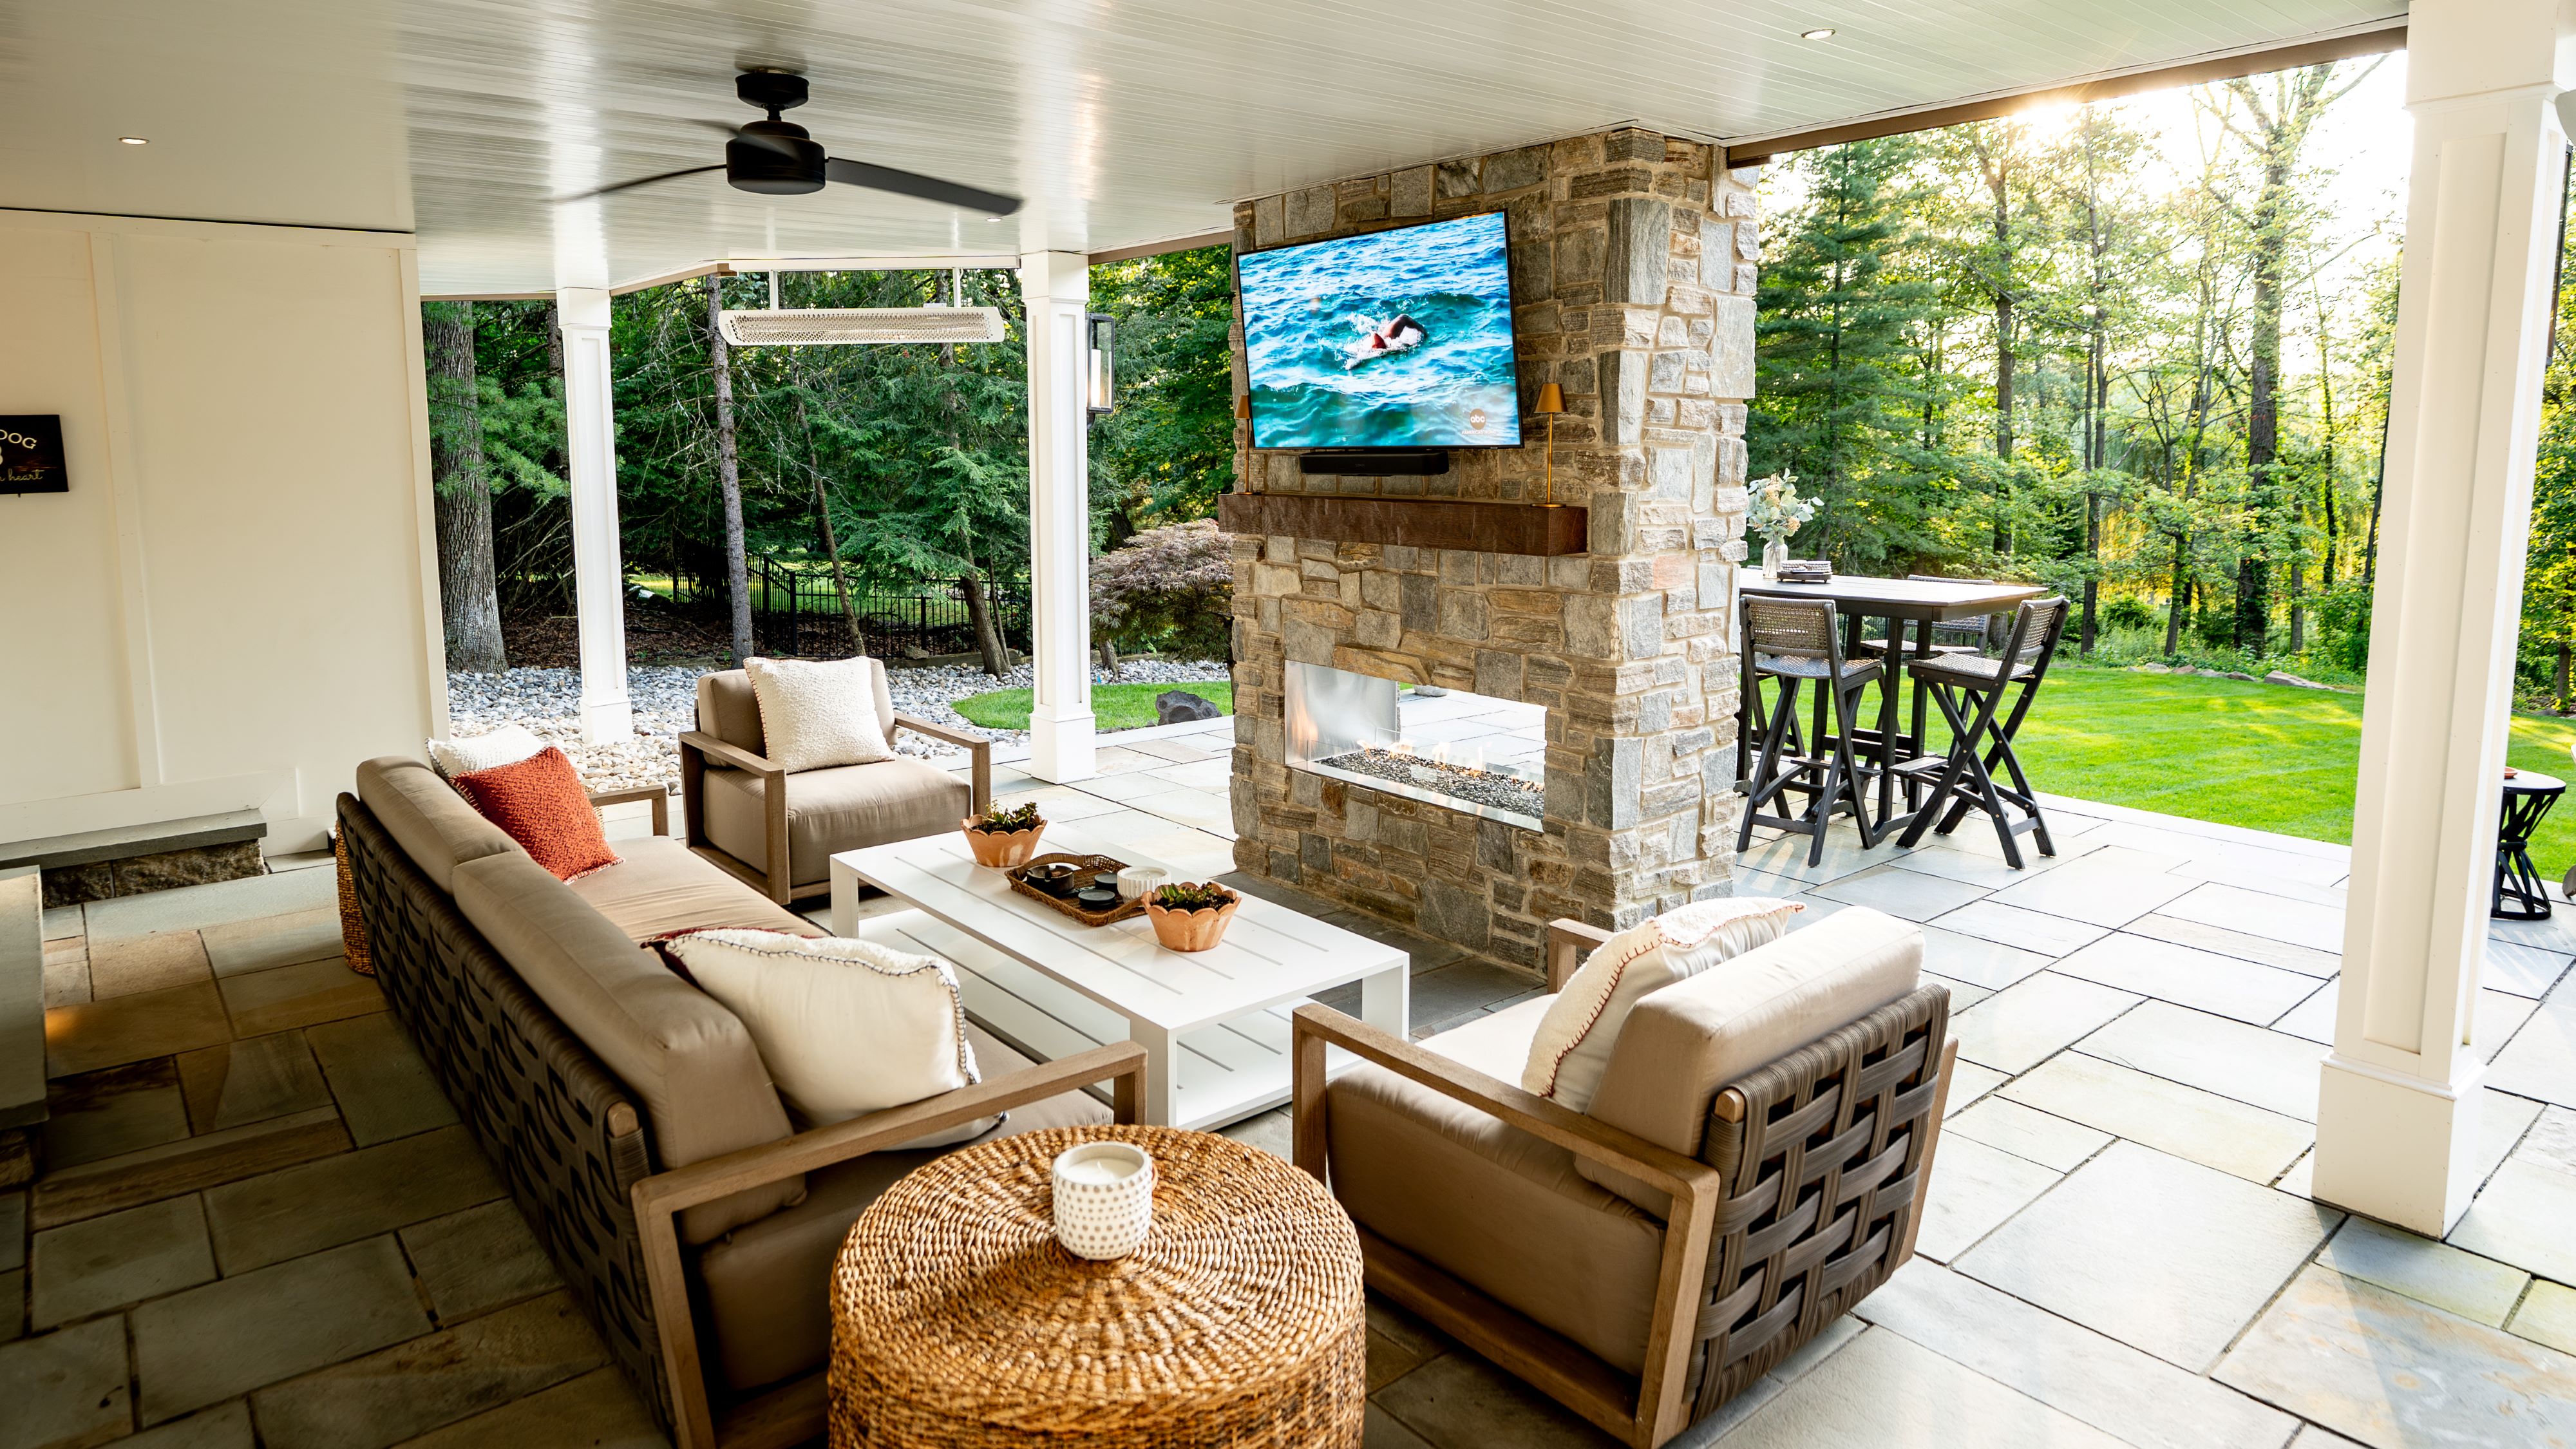
Not every under deck space needs to feel enclosed to feel finished. This one stays completely open on three sides, letting the wooded backyard become part of the experience rather than something you look out at from behind a wall. The white paneled ceiling, infrared heater, and ceiling fan overhead give the space its structure and comfort, while the stone fireplace with a wood mantel and TV mounted above anchors the lounge seating without closing anything in.
The flagstone flooring flows from the covered area out to the dining table on the open patio, keeping the two zones visually connected. It's a good example of how an under deck space doesn't have to be a room in the traditional sense. With the right ceiling finish, the right features, and furniture arranged with intention, the space reads as complete even with the outdoors fully visible on every side.
What these backyards share isn't a single design style or a specific feature. It's the idea that the space beneath an elevated deck is worth taking seriously. A proper ceiling system keeps it dry. Good lighting makes it usable at night. The right furniture and finishes make it somewhere people actually want to be. Put those things together and you're adding a functional outdoor room that gets used year-round.
The range here is intentional. Some of these spaces are built around entertaining, others around quiet evenings with a fire going. Some are wide open to the yard, others are more enclosed and defined. What works for your home depends on how you use your backyard, how much square footage you're working with, and how far you want to take the finish level. Those are exactly the kinds of questions worth talking through before anything gets built.
If you're ready to explore what a finished under deck space could look like for your home, we'd love to help you figure it out. Reach out to our team today and let's talk about what's possible for your backyard.