 Design Consultation
Most outdoor spaces force a choice. A solid roof keeps you dry but can leave the space feeling closed in, while an open deck gives you the sky right up until the sun gets too strong or the clouds roll in. A louvered roof gives you both, adapting to the weather and the moment so you can stop planning your evenings around the forecast.
Often called a motorized pergola or louvered pergola, a louvered roof uses adjustable aluminum louvers that open, tilt, or close on command. You decide how much sunlight, airflow, and protection you want, and the roof follows your lead. It's one of the most versatile outdoor shade solutions available, built to handle bright mornings, stormy afternoons, and everything in between.
At Deck Remodelers, we design and build custom louvered roofs for homes across New Jersey, New York, Pennsylvania, and Connecticut. Each one is planned around your home's architecture and the way you actually live outdoors, so it looks like a natural part of the house from the day it's finished.
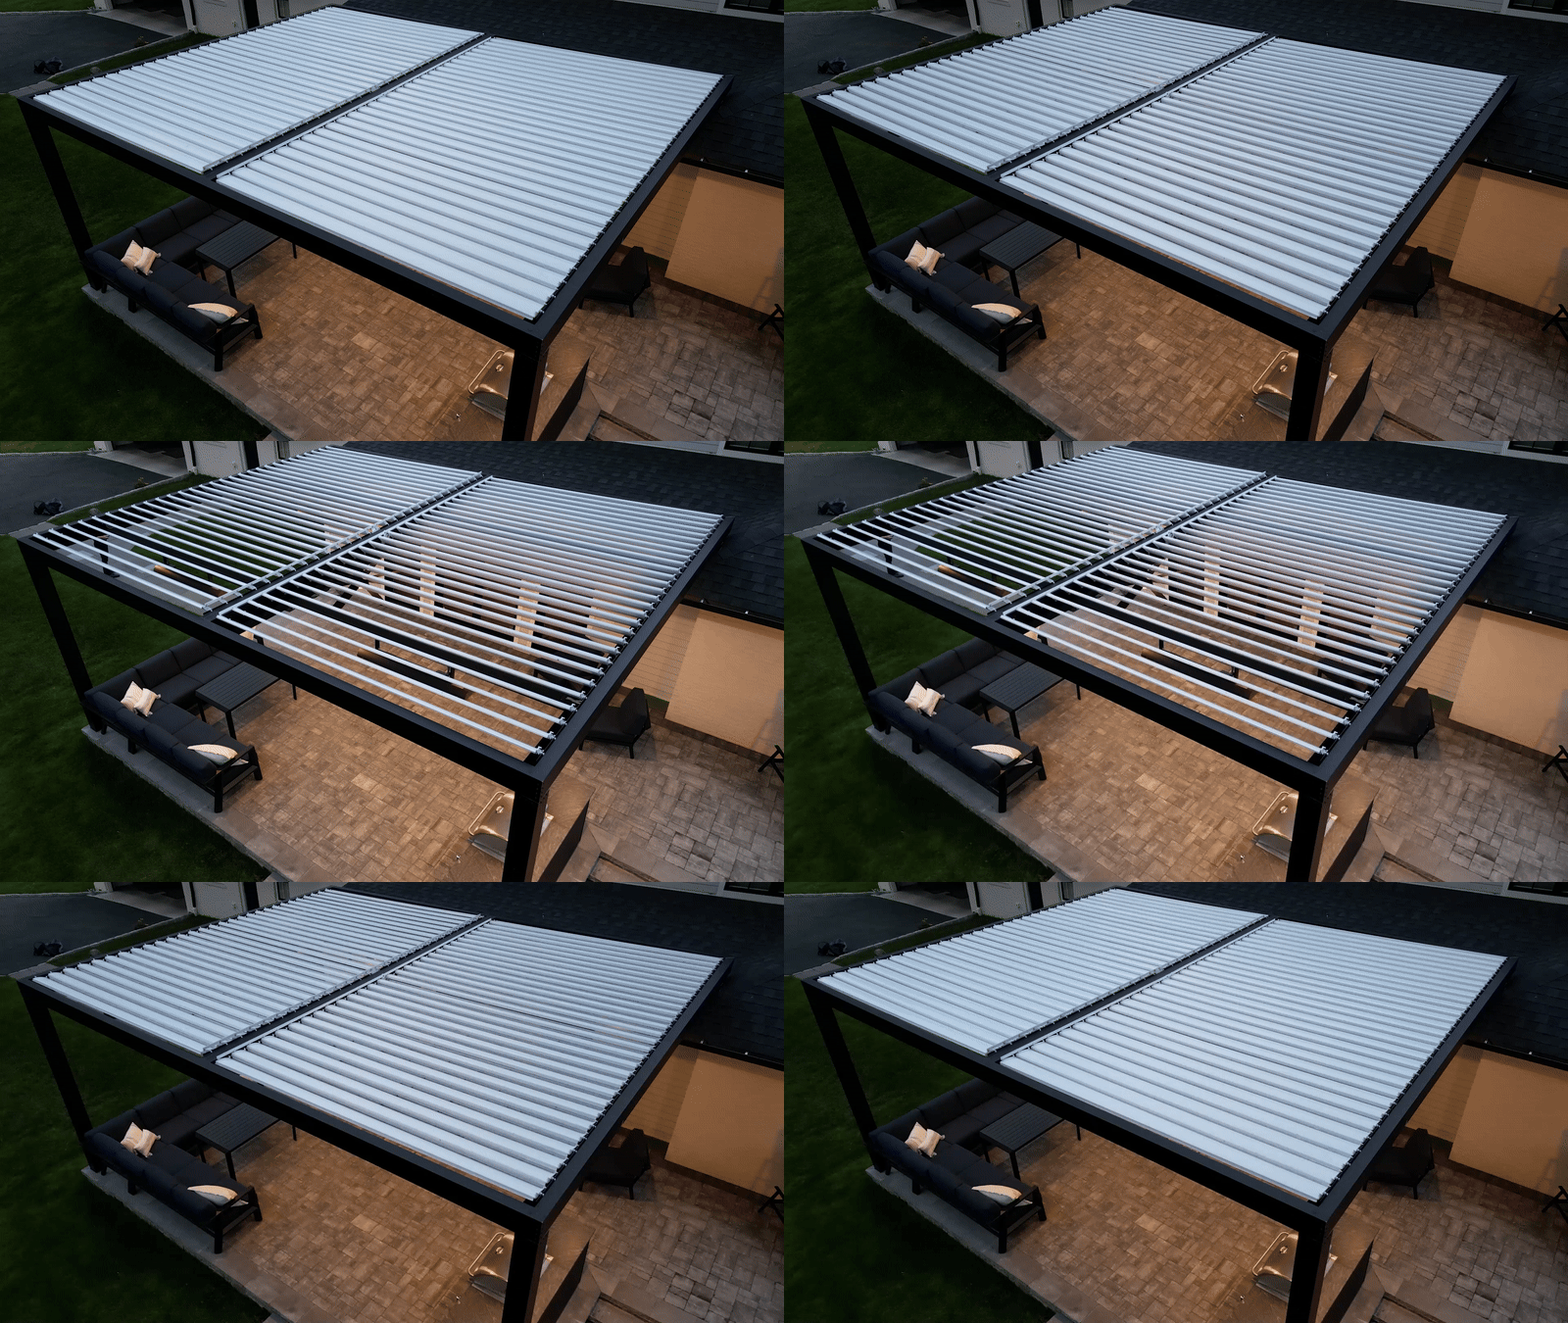
At its core, a louvered roof is a straightforward system built with real precision, designed to give you fine-tuned control over the space beneath it. Each aluminum louver pivots on its own axle, and a quiet, weather-sealed motor rotates the full set in small, precise increments, so you can dial in anything from a sliver of shade to complete coverage. Control is just as flexible: run the roof by remote or wall switch, connect it to your smart-home system, or add a rain sensor that closes the louvers automatically the moment it detects moisture.
Three basic positions shape the space below:
Where that water goes next matters more than most people realize. Our in-house engineers handle stormwater management as part of the design, planning the drainage path so runoff from your roof ends up where it belongs rather than pooling against your foundation or washing out a garden bed.
On a typical deck or patio, the weather sets the schedule. With a louvered roof, you set it instead, and changing the feel of the space takes nothing more than a press of the remote. Open the louvers and your outdoor space fills with sunlight and fresh air, or close them for instant shelter from glare, heat, or a sudden downpour. Here in the Northeast, stretches of truly perfect outdoor weather are short, and heat, glare, and storms chip away at them from every side. A roof that adapts hands those hours back to you: weeknight dinners outside in July, morning coffee in early April, a crisp October evening beside the heater.
Because cushions and furnishings stay protected from passing showers and harsh afternoon sun, your space can stay set up and ready instead of being packed away every time the clouds gather. Over time, the deck or patio stops being somewhere you visit on nice weekends and becomes a room your family uses every day, whatever the weather has planned.
Clients of ours in Warren, NJ, discovered exactly what that flexibility is worth on a warm, overcast afternoon. Their neighborhood block party was in full swing when the sky suddenly opened up. Rather than sending everyone home, they moved the whole gathering into their backyard, closed the louvered roof with a press of the remote, and kept the party going while the rain came down all around them. As the storm passed and the evening cooled, the roof's built-in lighting and heaters took over, and the celebration carried on well past dark.
A louvered roof should look as though it was drawn into your home's original plans. Our architects and designers shape every system around your house, from its overall proportions down to the smallest finishing detail, whether your style leans contemporary, traditional, or somewhere in between. A few of the choices we'll work through together:.
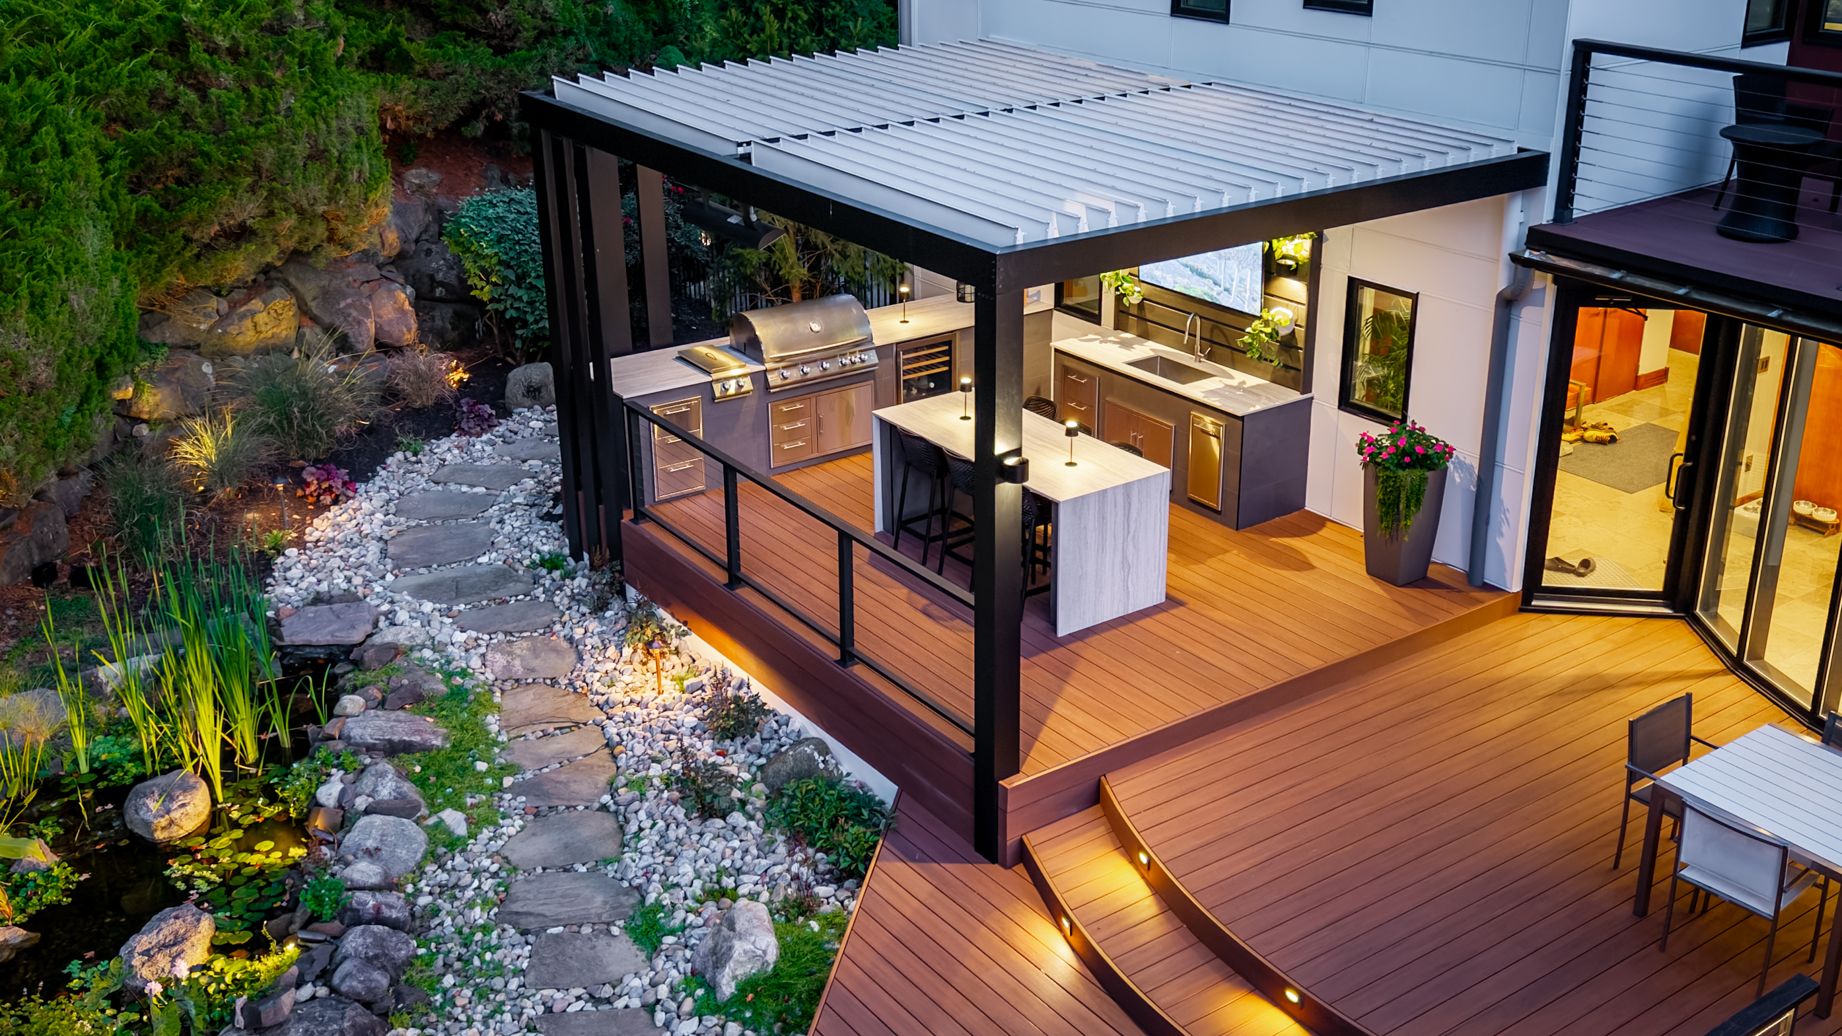
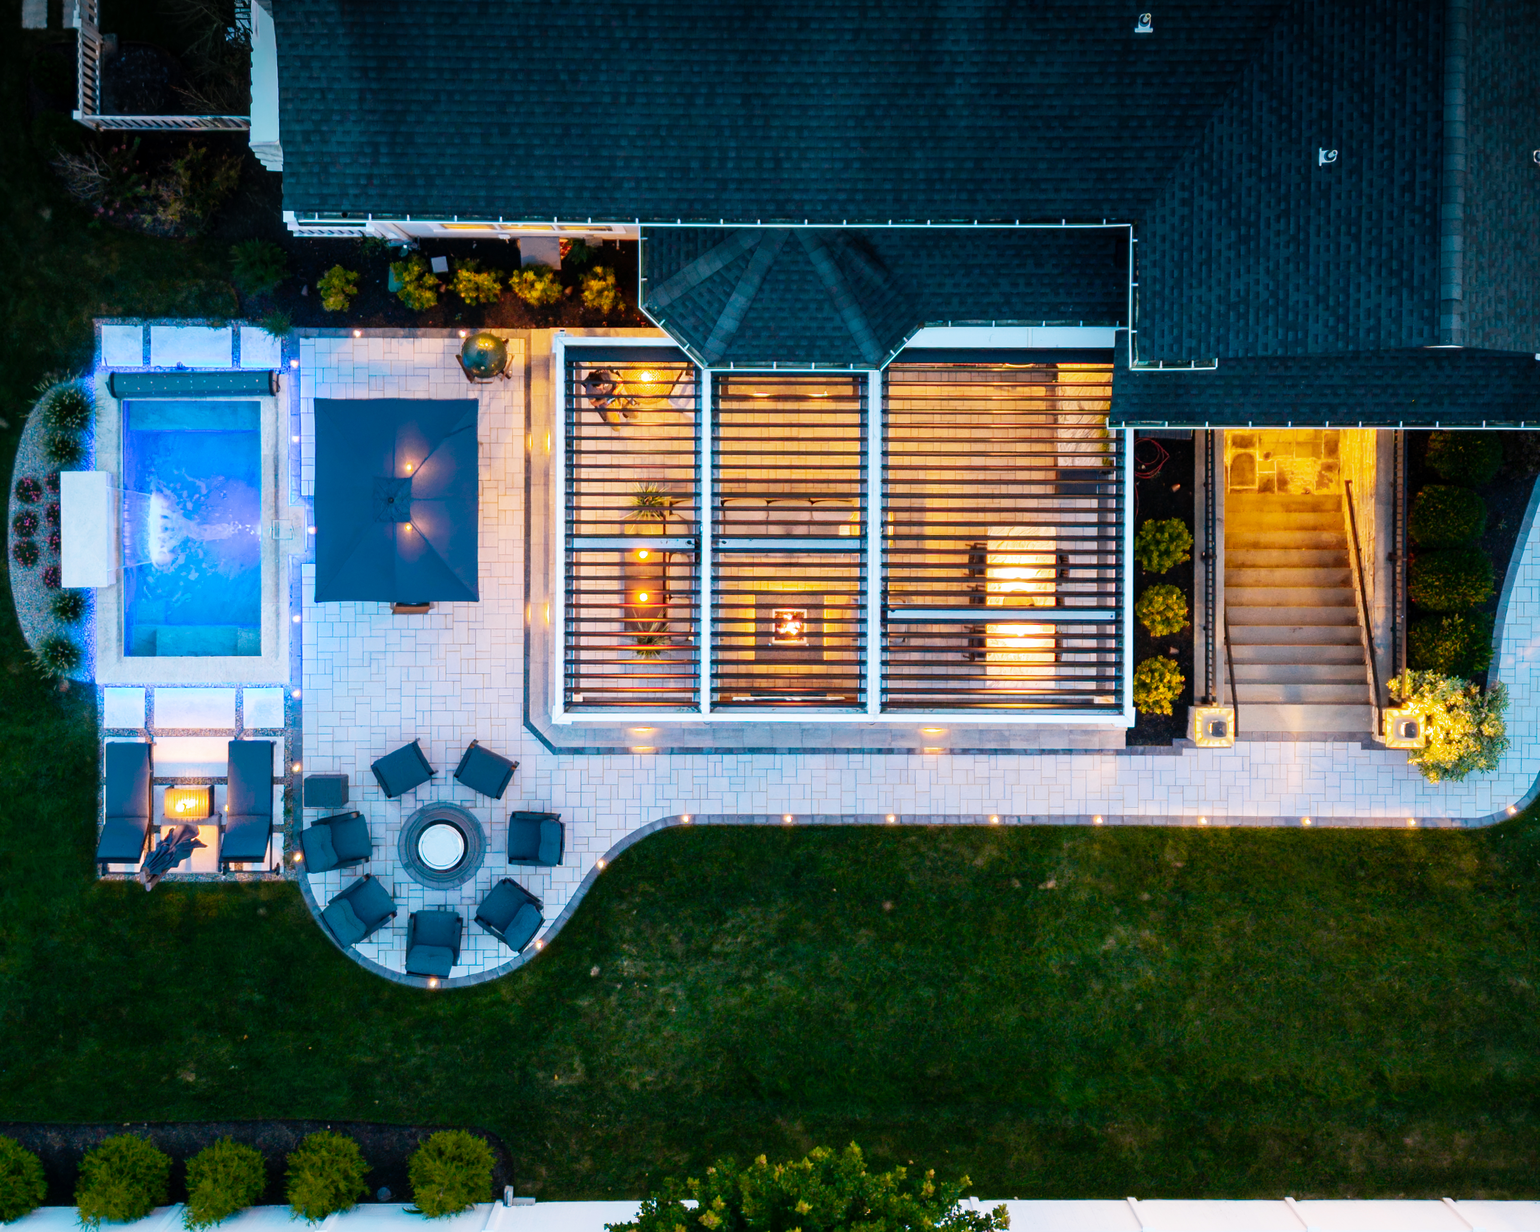
Since we design entire backyards, your roof is planned alongside the deck, outdoor kitchen, pool, and landscape around it. Everything works together as one cohesive retreat, with each element chosen to support the others.
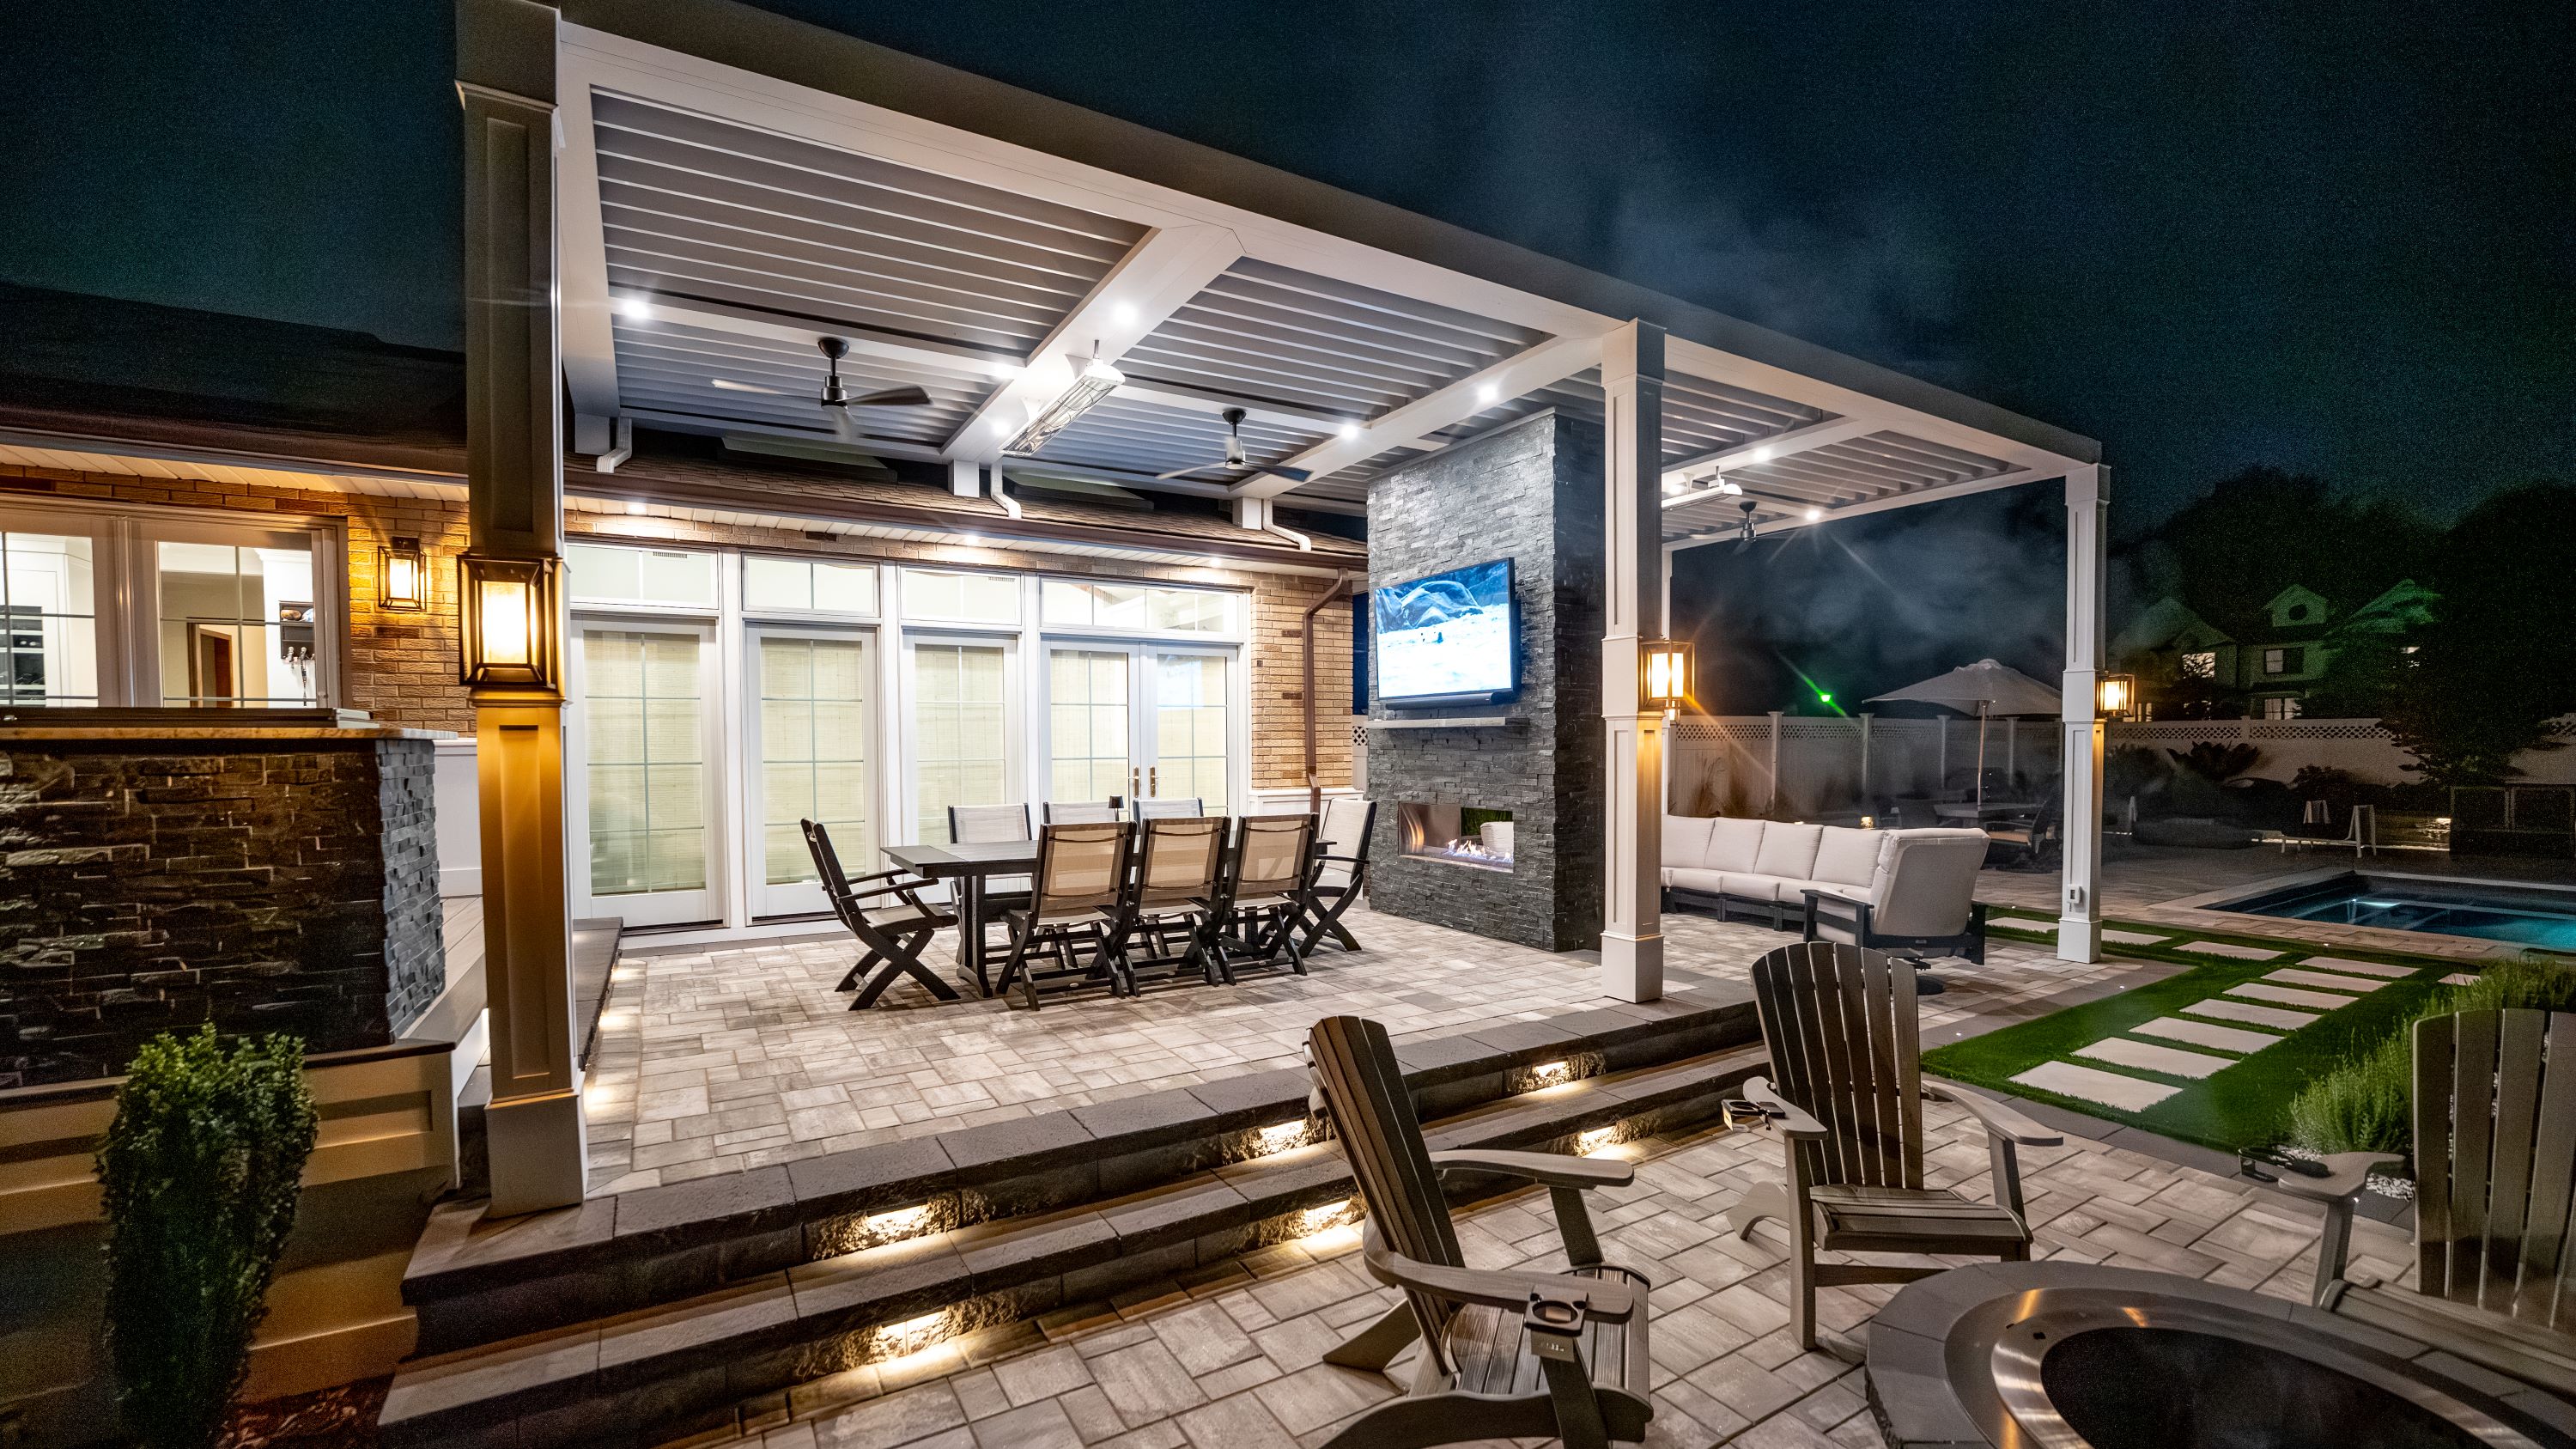
Northeast weather asks a lot of any outdoor structure, so the system behind the design matters just as much as the design itself. That's why we build with Azenco louvered roof systems, which are engineered for exactly the conditions we see here: summer heat and humidity, heavy downpours, and real winter snow. The powder-coated aluminum frame and louvers resist rust, corrosion, and UV fading, keeping their strength and finish year after year without the warping, peeling, or rot that eventually catches up with wood structures and fabric shades.
Ownership is refreshingly simple. The motors are sealed for outdoor exposure, the finish never needs staining or sealing, and routine care amounts to an occasional rinse and a quick check that everything moves freely.
We then take the engineering a step further. Our team sizes the posts, footings, and connections for your specific site and your area's snow and wind loads, and like everything we build, each louvered roof is designed to exceed code requirements.
A louvered roof is only as good as the team that designs and builds it, and ours has a track record few firms can match. Since 2010, Deck Remodelers has earned more than 80 national awards, making us the most award-winning deck designers in North America. Our founder, Sean McAleer, literally wrote the book on modern deck design: his Amazon bestseller Deck Rebellion lays out the philosophy behind every project we take on.
Every louvered roof begins with a custom design from our in-house architects and interior designers, then moves through engineering, permitting, electrical planning, and construction under one roof. Our project managers and supervisors keep each phase organized and every detail precise. With a single team guiding the work from first sketch to final walkthrough, nothing gets lost between a designer, an engineer, and a separate installer.
The result is a louvered roof that looks exceptional, performs reliably, and stands up to every season for years to come
Ready to see what a louvered roof could bring to your backyard? Schedule a complimentary consultation with our team. We'll talk through how you want to use your outdoor space, explore design possibilities, and map out the next steps toward a custom roof built around your home.